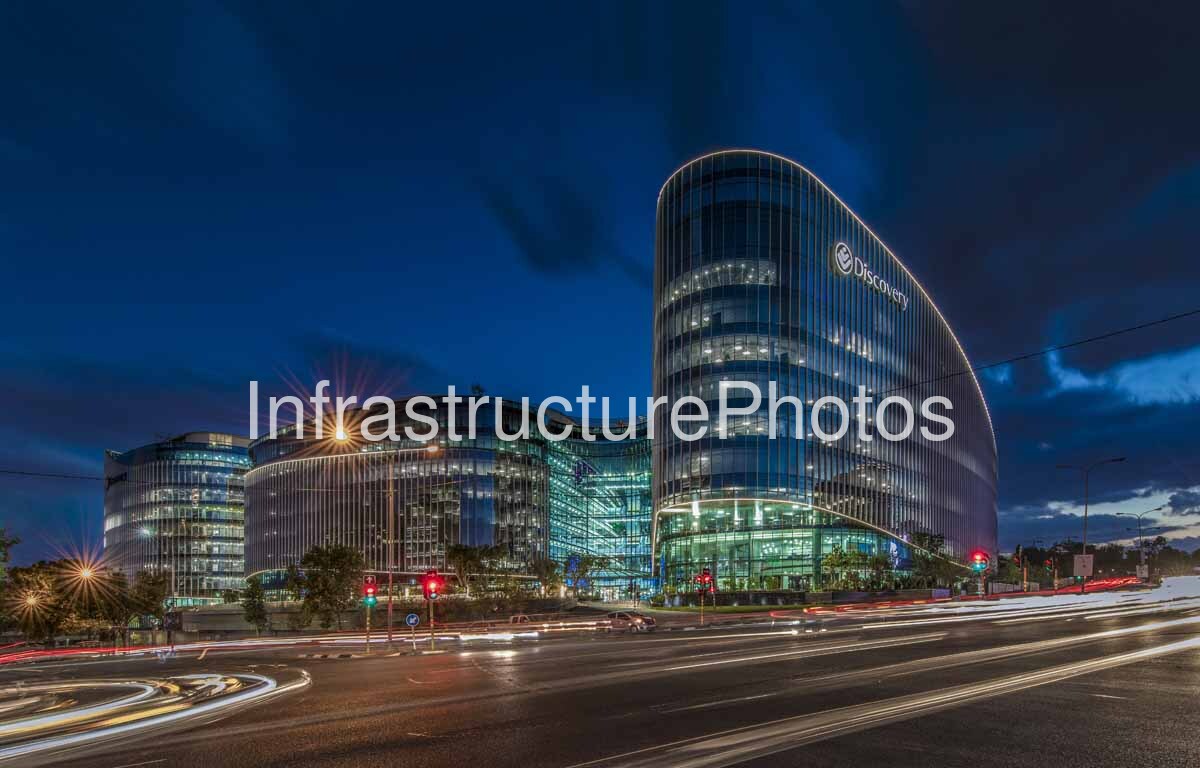
This long-exposure night photograph captures 1 Discovery Place, the global headquarters of Discovery Limited, at the corner of Rivonia Road and Katherine Street in Sandhurst, Sandton, Johannesburg. Photographed after sunset, the image presents the headquarters illuminated against a deep blue evening sky, with the building’s sweeping glass façade creating a strong architectural presence above the busy intersection. Long-exposure traffic trails stretch across the foreground, recording the movement of vehicles as continuous lines of white and red light and creating a direct visual connection between the building and the transport infrastructure of Sandton.
Designed by Boogertman + Partners, 1 Discovery Place was conceived as a new global headquarters for Discovery and as a workplace that would reflect the company’s emphasis on innovation, collaboration, health and wellbeing. The project was developed by Growthpoint Properties and Zenprop Property Holdings, with construction beginning in 2014 and the building completed in 2017. The development consolidated Discovery employees who had previously been spread across several locations into a single major headquarters. The architectural design is organised around a highly interconnected workplace environment rather than a conventional collection of isolated office floors, with circulation, social interaction, natural light and employee wellbeing incorporated into the planning.
The building’s most distinctive characteristic is its sweeping curved form. From this viewpoint, the rounded glazed tower rises prominently from the lower sections of the complex before extending into a long, gently curved façade. Closely spaced vertical fins cover the extensive glazed envelope, creating a strong rhythm across the exterior while giving the building a distinctive identity. The fins also contribute to solar control and the environmental performance of the façade. After dark, the extensive glazing becomes particularly effective, allowing the illuminated interior spaces to remain visible and revealing the scale of the workplace within.
The architecture was developed around two large atria that provide natural light and act as important internal circulation and social spaces. These atria are connected by a multi-level concourse, with escalators, bridges and other circulation elements linking different areas of the headquarters. The design encourages employees to move through shared spaces and interact with colleagues rather than relying entirely on traditional enclosed office environments. This approach reflects a broader shift in corporate architecture towards workplaces designed around collaboration, flexibility and employee experience.
16.5 MB
Reviews
There are no reviews yet.