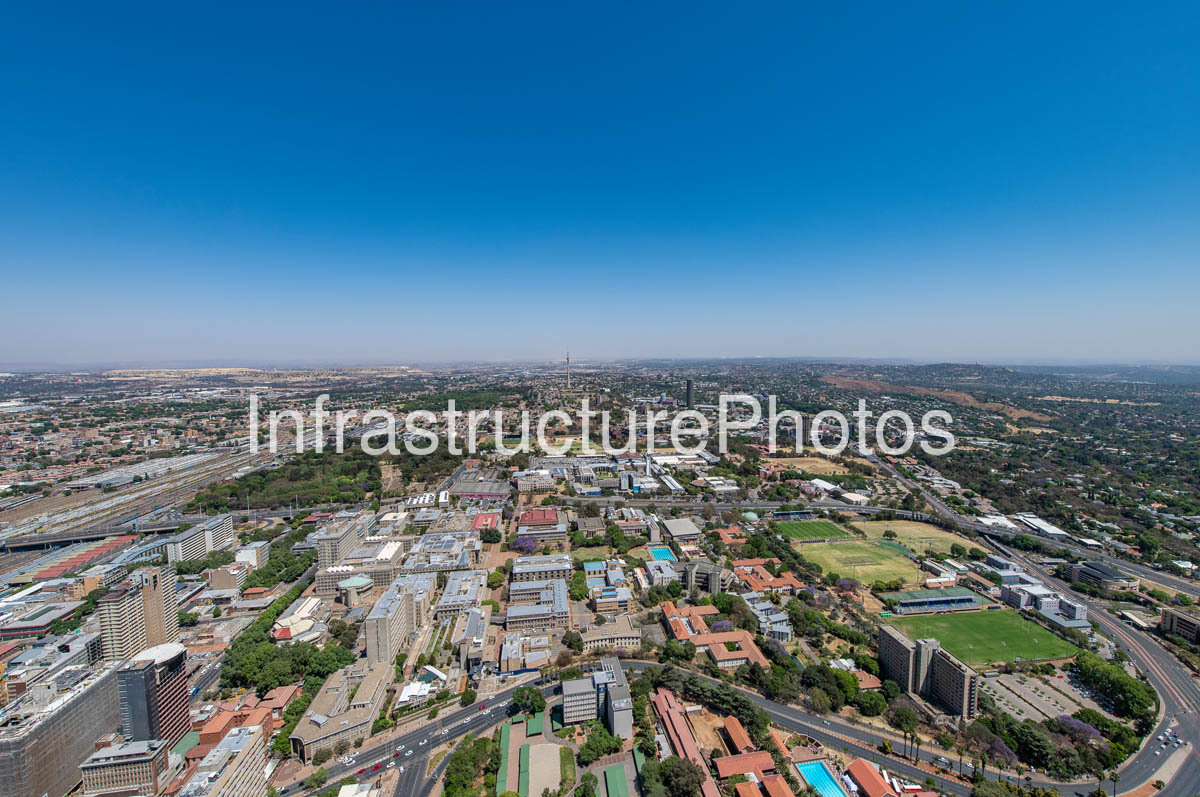
This expansive aerial photograph captures the University of the Witwatersrand (Wits University) campus in Braamfontein, Johannesburg, together with the surrounding inner-city landscape and the extensive urban development of the northern and western parts of Johannesburg. The image provides a particularly valuable overview of the university’s relationship with the city, showing its academic buildings, sports facilities, landscaped grounds and road network set between the dense urban fabric of Braamfontein, the railway infrastructure and the wider Johannesburg metropolitan area.
Wits University has its origins in the South African School of Mines, established in Kimberley in 1896. The institution moved to Johannesburg in 1904 and subsequently developed into the University of the Witwatersrand, receiving full university status in 1922. Building began at Milner Park on land donated by the Johannesburg municipality, and the first completed teaching buildings were occupied from 1923. The Central Block, now officially known as the Robert Sobukwe Block and incorporating the Great Hall, was officially opened in 1925.
The university’s main Braamfontein campus is particularly significant in the history of South African architecture. The original campus was planned around a formal axial arrangement, with the Central Block establishing the principal architectural focus. Frank Emley won the competition for the university’s principal buildings and subsequently worked with Frederick Williamson, while Cowin & Powers were appointed as associated architects. The resulting early campus buildings adopted a monumental Beaux-Arts and Neo-Classical vocabulary, with the Central Block’s temple-like portico providing the dominant architectural feature.
The university expanded considerably throughout the 20th century, resulting in a campus containing buildings from numerous architectural periods rather than a single architectural style. The Hillman Building, for example, represented a move towards a much more modern architectural language in the late 1930s and early 1940s. Designed by Duncan Howie, it was notably different from the Neo-Classical buildings of the original campus and is regarded as an important example of interwar modern architecture at Wits.
The aerial view also illustrates the considerable scale of Wits University’s campus. The institution’s expansion eventually extended beyond the original East Campus. The former Milner Park showgrounds were acquired by the university in 1984 and renamed West Campus. In 1989, the Chamber of Mines Building was opened on West Campus, while the AMIC deck was constructed across the M1 motorway to provide a pedestrian connection between the East and West campuses. The university’s campuses now cover approximately 400 hectares.
One of the most prominent features visible in this photograph is the extensive railway infrastructure immediately to the left of the university. The railway yards form a substantial linear element within the Johannesburg landscape and provide a clear reminder of the city’s historical relationship with mining, industry, commerce and transportation. Johannesburg’s development was fundamentally shaped by the discovery of gold on the Witwatersrand, and Wits itself was established partly in response to the need for scientific and technical skills supporting the rapidly developing mining and industrial economy.
The image also shows the university’s extensive sporting facilities, landscaped areas and playing fields. These open spaces create a strong contrast with the dense commercial development surrounding the campus. To the right and beyond the university, Johannesburg’s suburban landscape spreads across the Highveld, while the distinctive Hillbrow Tower is visible towards the centre of the distant skyline. The combination of academic buildings, sports grounds, mature trees, residential neighbourhoods, commercial development and major transport routes provides an excellent illustration of how Wits has become integrated into the physical structure of Johannesburg.
Wits is also particularly important to South Africa’s architectural history because its School of Architecture and Planning has played a major role in shaping architectural education and built-environment thinking in the country. The Department of Architecture was one of the university’s original departments in 1922 and was led in its early decades by Professor Geoffrey Eastcott Pearse. The school subsequently became associated with influential South African architects and thinkers including Rex Martienssen, John Fassler, Pancho Guedes, Peter Rich, Mphethi Morojele and Jo Noero.
The university’s architectural significance therefore extends well beyond the individual buildings visible in this photograph. The campus represents a century of changing architectural ideas, from the monumental Neo-Classical architecture of the 1920s through interwar modernism and post-war institutional architecture to contemporary interventions. It also provides a physical record of Johannesburg’s own transformation from a mining city into a complex metropolitan region.
This aerial photograph is particularly useful as a documentary record because it captures Wits within its broader urban context rather than focusing on a single building. The university occupies a strategic position between the Johannesburg CBD, Braamfontein, Parktown and the western suburbs, while major roads and railway infrastructure frame the campus. The photograph consequently illustrates the relationship between one of South Africa’s most important universities and the city in which it has played such a significant intellectual, architectural and civic role for more than a century.
Location: University of the Witwatersrand, 1 Jan Smuts Avenue, Braamfontein, Johannesburg, Gauteng, South Africa.
Architect: Multiple architects over the university’s development. The original principal campus buildings were designed through the work of Frank Emley, Frederick Williamson and associated architects including Cowin & Powers; later campus buildings were designed by numerous architects including Duncan Howie.
Completed: Campus development began in the early 1920s, with the first buildings occupied from 1923 and the Central Block officially opened in 1925; subsequent development has continued throughout the 20th and 21st centuries.
Architectural Style: Mixed architectural styles, including Beaux-Arts Neo-Classical, interwar Modernism, post-war Modernism and contemporary institutional architecture.
Building Use: University campus comprising academic, research, administrative, residential, sporting and support facilities.
32 MB
Reviews
There are no reviews yet.