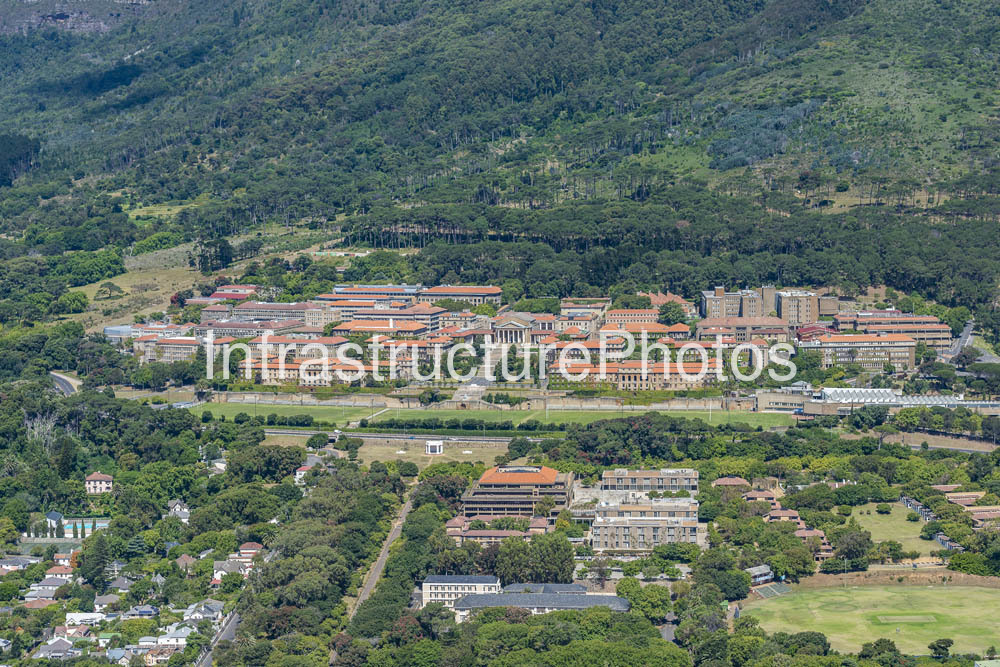
An aerial view of the University of Cape Town’s historic Upper Campus in Rondebosch, Cape Town, showing the university’s distinctive collection of red-roofed academic buildings set dramatically against the eastern slopes of Devil’s Peak. The photograph captures the compact historic campus at the foot of Table Mountain, with the steep, densely vegetated mountain rising immediately behind the university and Rondebosch extending across the foreground. The composition clearly illustrates the exceptional relationship between architecture, landscape and topography that makes UCT one of South Africa’s most recognisable university campuses.
At the centre of the image is Sarah Baartman Hall, formerly known as Jameson Hall, which forms the ceremonial heart of Upper Campus. Its prominent classical façade and pediment provide a focal point, surrounded by a carefully planned ensemble of academic buildings. The historic core of Upper Campus was designed around the original vision of architect J.M. Solomon, with the work subsequently completed and modified by architects Hawke, McKinlay and Walgate following Solomon’s death. UCT’s own archival records confirm that these architects were responsible for the Upper Campus buildings, following Solomon’s original design. The principal buildings were constructed between 1928 and 1930, creating an architectural precinct strongly influenced by Classical Revival traditions.
The image highlights the campus’s planning response to the mountain setting. Rather than imposing a rigid geometric arrangement on the steep site, the buildings follow the contours of the slope, producing a broad, curved composition that allows individual structures to relate to one another while retaining views across the city and surrounding landscape. The repeated terracotta roofs, pale masonry façades, colonnades, classical porticos and formal courtyards create a remarkably coherent architectural character despite the campus having expanded considerably since its original construction.
In the foreground, the photograph extends beyond the Upper Campus to show university sports fields, institutional buildings and the leafy residential neighbourhoods surrounding the campus. The M3 motorway and associated road infrastructure provide a strong linear element between the university precinct and parts of the lower campus and surrounding development. The tree cover reinforces the green character of this part of Cape Town, while the open sports grounds provide a contrast to the dense built form of the historic university.
Location: Upper Campus, University of Cape Town, Rondebosch, Cape Town, Western Cape, South Africa. The campus occupies the Groote Schuur Estate on the slopes of Devil’s Peak. UCT’s teaching campus is located here, and the site forms part of the university’s historic Groote Schuur campus.
Architect: J.M. Solomon was responsible for the original design, with Hawke, McKinlay and Walgate completing and modifying the plans after Solomon’s death. Sir Edwin Lutyens served as consulting architect during the development of the original scheme.
Completed: The original Upper Campus buildings were constructed primarily between 1928 and 1930, with later additions and alterations continuing as the university expanded.
Architectural Style: Classical Revival, incorporating formal symmetry, classical columns, pediments, porticos, masonry façades and red-tiled roofs, adapted to the steep Cape Town landscape.
Building Use: Higher education campus comprising academic, administrative, library, ceremonial, student and associated university facilities.
30.5 MB
Reviews
There are no reviews yet.