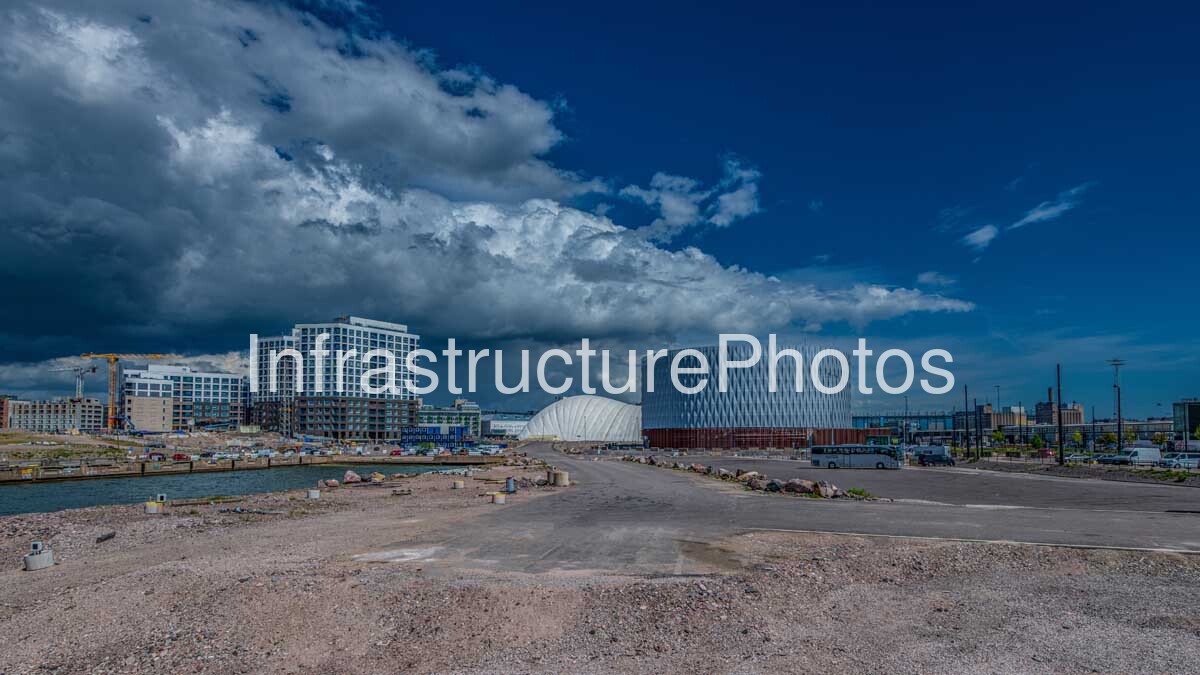
Supercell Headquarters and Jätkäsaari Waterfront, Helsinki, Finland

R1800,00

This photograph captures the rapidly developing Jätkäsaari district of Helsinki, with the Supercell Headquarters at Wood City prominently visible on the right and the distinctive white dome of the Intersport Areena in the centre. The image provides a strong record of Helsinki’s transformation of the former West Harbour cargo area into a dense mixed-use urban district.

The Supercell Headquarters forms part of the Wood City development at Jätkäsaarenlaituri 1. Completed in 2020, the eight-storey office building was designed by Anttinen Oiva Architects and constructed primarily using engineered timber. The office comprises approximately 13,300 m² and was, at completion, Finland’s largest wooden office building by volume of timber used. The project received Helsinki’s Rakentamisen Ruusu 2020 architecture and construction award.

Categories: , ,

This photograph captures the rapidly developing Jätkäsaari district of Helsinki, with the Supercell Headquarters at Wood City prominently visible on the right and the distinctive white dome of the Intersport Areena in the centre. The image provides a strong record of Helsinki’s transformation of the former West Harbour cargo area into a dense mixed-use urban district.

The Supercell Headquarters forms part of the Wood City development at Jätkäsaarenlaituri 1. Completed in 2020, the eight-storey office building was designed by Anttinen Oiva Architects and constructed primarily using engineered timber. The office comprises approximately 13,300 m² and was, at completion, Finland’s largest wooden office building by volume of timber used. The project received Helsinki’s Rakentamisen Ruusu 2020 architecture and construction award.

37 MB

Reviews

There are no reviews yet.

Be the first to review “Supercell Headquarters and Jätkäsaari Waterfront, Helsinki, Finland”

Your email address will not be published. Required fields are marked *