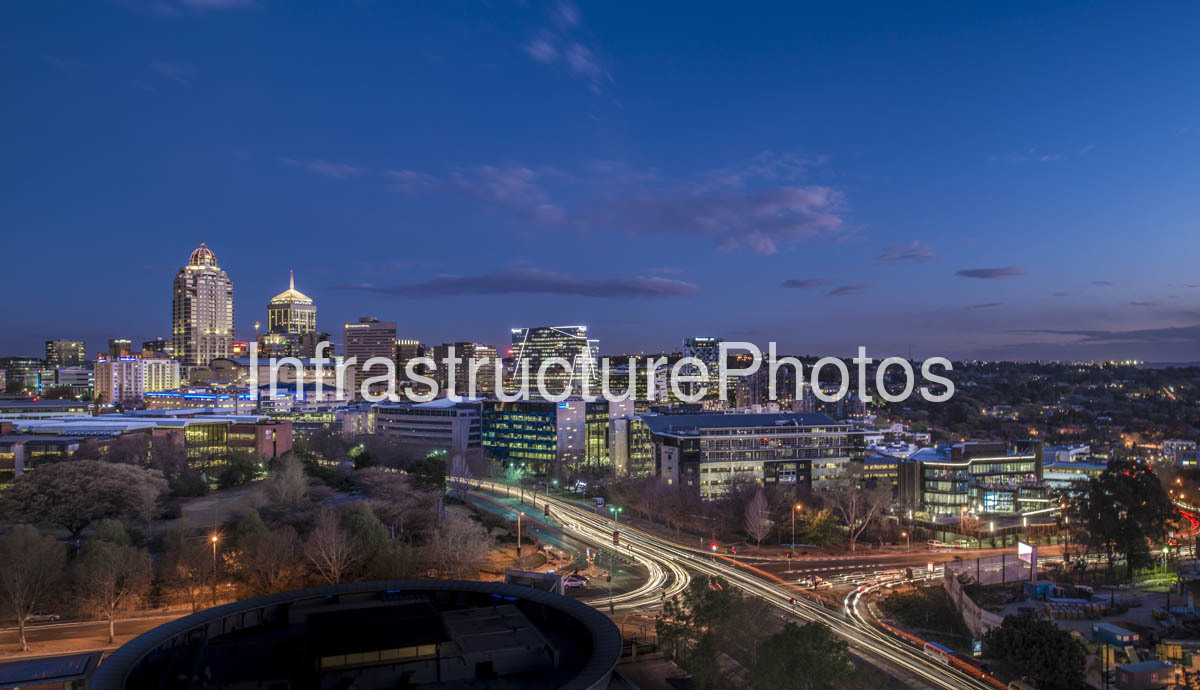
This panoramic evening photograph captures the Sandton skyline in Johannesburg, Gauteng, during the blue hour, when the city’s commercial towers, hotels, roads and public spaces begin to glow against the deepening evening sky. Sandton has developed into one of Johannesburg’s most important financial and commercial districts and is widely recognised as a major business and tourism centre. The photograph presents the skyline from an elevated viewpoint, looking across the dense urban core towards the cluster of landmark buildings that has come to define modern Sandton. The combination of illuminated office buildings, luxury hotels, landscaped open spaces and busy arterial roads provides a vivid record of the precinct’s rapid transformation into a high-density business district.
One of the most prominent buildings visible on the left side of the skyline is the Michelangelo Towers, the distinctive residential and hotel development on Maude Street. Completed in 2005, the tower rises approximately 140 metres and became one of the defining vertical landmarks of Sandton. Its elaborate crown and illuminated upper structure are particularly recognisable in the photograph. The building forms part of the Legacy Hotels and Resorts precinct around Nelson Mandela Square and is located close to the Sandton Convention Centre and Sandton City. At the time this photograph was taken in August 2017, Michelangelo Towers remained one of the tallest and most recognisable buildings in Sandton. It would retain that status until the construction of The Leonardo eventually surpassed it in 2018.
Immediately nearby is the Sandton City Office Tower, whose distinctive illuminated crown and spire form another important element of the historic Sandton skyline. The tower dates from the early development of Sandton City and rises approximately 141 metres including its architectural spire. Sandton City itself played a major role in establishing the area as a premier commercial and retail destination. The shopping centre, together with Nelson Mandela Square, forms one of the most important mixed-use destinations in the district and helped drive the concentration of corporate offices, hotels and high-rise residential buildings that followed.
A particularly distinctive contemporary building near the centre of the image is Sasol Place at 50 Katherine Street. Completed in 2016, the headquarters was designed by Paragon Architects and Paragon Interface as a major new corporate workplace for Sasol. The building’s expressive glazed form was influenced by Sasol’s corporate identity, translating the company’s logo and its concept of interconnected business units into architectural form. Its highly articulated façade, cantilevered volumes and extensive glazing give it a distinctive presence within the Sandton skyline. The project consolidated Sasol’s Johannesburg operations into a single headquarters and was designed as a large-scale, environmentally responsive commercial building.
The completion of Sasol Place was part of a broader period of rapid architectural development in Sandton during the 2010s. Other major commercial developments were being completed around the same time, including the three-building Alice Lane precinct. The third and final Alice Lane building, completed in 2017, added another significant office development to the western side of the Sandton CBD and was designed by Paragon Architects. These projects contributed to the increasingly sophisticated architectural character of Sandton, where large corporate headquarters, premium-grade offices and mixed-use developments increasingly replaced older low-rise commercial properties.
The photograph is also historically significant because it captures Sandton immediately before another dramatic change to its skyline. The Leonardo, now one of the defining landmarks of the Johannesburg skyline, was still under construction in 2017 and is not yet visible as the completed 234-metre tower familiar today. Construction of the Leonardo had begun in 2015, and photographs from 2017 document its gradual rise above the Sandton skyline. By April 2018, it had surpassed both Michelangelo Towers and the Sandton City spire to become the tallest building in Sandton. The completed tower would eventually reach 234 metres and become the tallest building in Africa for a brief period in 2019.
Beyond the buildings, the photograph documents the infrastructure that supports Sandton’s intense commercial activity. Multiple roads converge in the foreground, with long-exposure vehicle headlights and taillights forming continuous streams of light through the evening landscape. These road corridors connect the Sandton CBD with surrounding suburbs and major regional routes, while the concentration of traffic reflects the district’s role as a major employment and business centre. The illuminated streets, pedestrian areas and surrounding office developments create a layered metropolitan landscape in which transport infrastructure and high-rise architecture operate together.
The extensive tree cover visible throughout the foreground and middle distance is another important characteristic of Sandton. Despite its high-density commercial development, the district contains substantial mature vegetation and landscaped public spaces, particularly around major corporate campuses and established residential areas. The contrast between the dark tree canopy and brightly illuminated buildings gives the image considerable depth, while the fading natural light creates a strong silhouette of the northern Johannesburg suburbs beyond the CBD.
Location: Sandton, Johannesburg, Gauteng, South Africa. The photograph looks across the Sandton Central business district and surrounding metropolitan landscape.
11.89 MB
Reviews
There are no reviews yet.