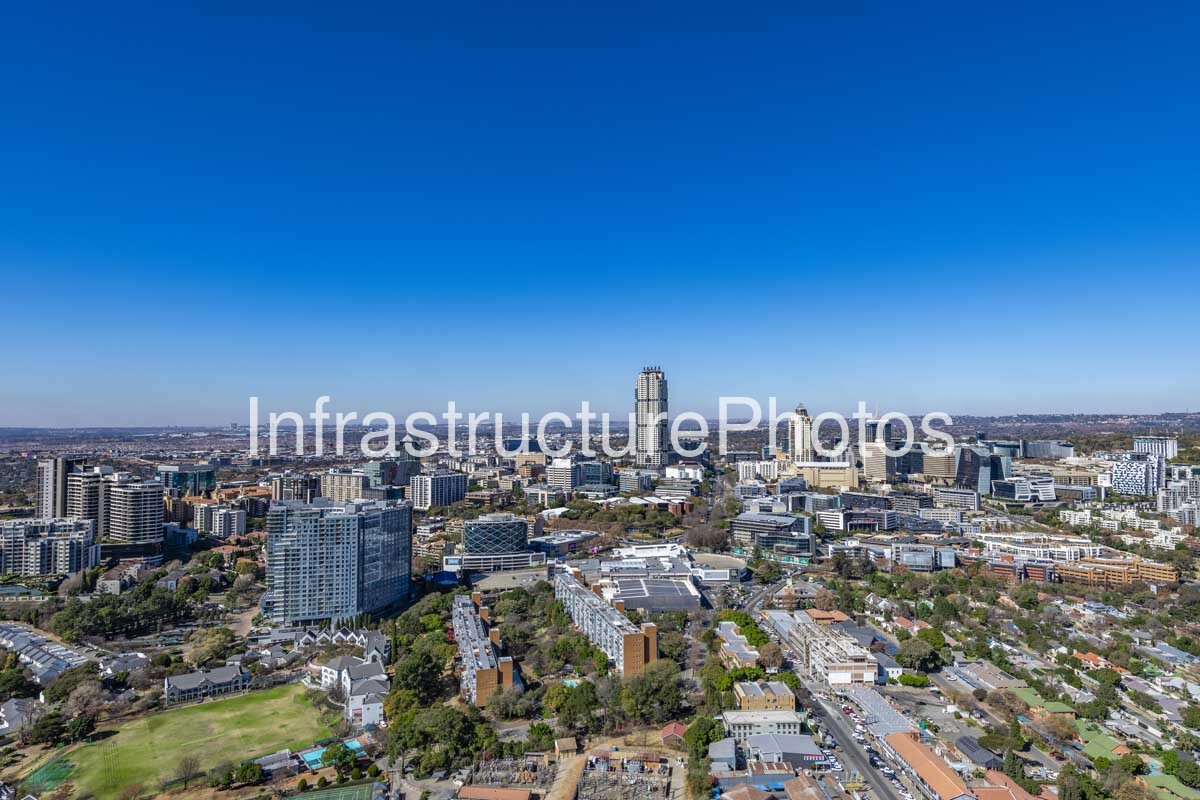
This aerial view of Sandton, Johannesburg, captures one of South Africa’s most recognisable modern urban skylines, where high-rise commercial development, luxury hotels, residential towers, established neighbourhoods and open recreational spaces come together in a dense but highly landscaped city district. At the centre of the composition is The Leonardo, the 234-metre mixed-use landmark at 75 Maude Street. Completed in 2019, the tower was designed by Co-Arc International Architects and incorporates offices, residences, hospitality, retail, restaurants and leisure facilities. Its strongly vertical composition, expressed through a combination of glass, concrete and articulated structural elements, gives it a distinctive presence above the surrounding Sandton skyline. The Leonardo is the tallest building in South Africa and remains one of the defining architectural symbols of Johannesburg’s transformation into a major African business centre. To the right, the ornate Michelangelo Towers provides a contrasting architectural character. Completed in 2005, the 34-storey development was designed by Bental Abramson and Partners and combines hotel and residential functions with a highly decorative façade and distinctive domed crown. Further across the skyline, the Sandton City Office Tower forms another important landmark. Completed in 1973, it was designed by Margoles, Dukes and Smith and represents the earlier generation of modernist commercial architecture that established Sandton as a decentralised business district. The tower’s distinctive roof structure and long-established position illustrate the architectural evolution visible within the photograph.
The Location is Sandton, Johannesburg, Gauteng, South Africa, one of the country’s principal financial and commercial districts. The image looks across a layered urban landscape in which major office developments sit alongside hotels, apartment buildings, shopping and entertainment facilities, schools, sports grounds and mature residential areas. This mixture is particularly important to understanding Sandton: despite its concentration of high-rise buildings, the district remains surrounded by extensive greenery and lower-density neighbourhoods. The photograph also reveals the gradual transition from the intensely developed commercial core to the broad suburban landscape extending towards the horizon. The architectural character is therefore best described as a diverse combination of modernism, contemporary high-rise architecture, corporate commercial design and luxury mixed-use development rather than a single architectural style. Building Use across the visible scene includes commercial offices, hotels, residential apartments, retail, hospitality, recreation and community facilities.
Among the most prominent elements are the cluster of towers around Sandton City, the extensive roofscape of commercial and retail buildings, tree-lined streets and large recreational areas in the foreground. The sports fields and tennis courts provide an important counterpoint to the vertical city centre, demonstrating how open space and urban recreation remain embedded within Johannesburg’s high-value northern districts. The clear blue sky and excellent visibility extend the visual depth of the photograph, allowing the Sandton skyline to be read against the wide Johannesburg metropolitan landscape beyond. Roads and blocks create strong linear patterns through the city, while the varied heights, façades and roof forms reveal several decades of development in a single frame. This makes the photograph valuable not only as a contemporary cityscape but also as a visual record of Sandton’s architectural evolution. The photograph records decades of transformation.
The Leonardo, Michelangelo Towers, Sandton City Office Tower, Sandton skyline, aerial perspective, high-rise architecture, commercial district, residential development, sports fields, tennis courts, landscaped neighbourhoods, Johannesburg metropolitan landscape, clear blue sky.
35 MB
Reviews
There are no reviews yet.