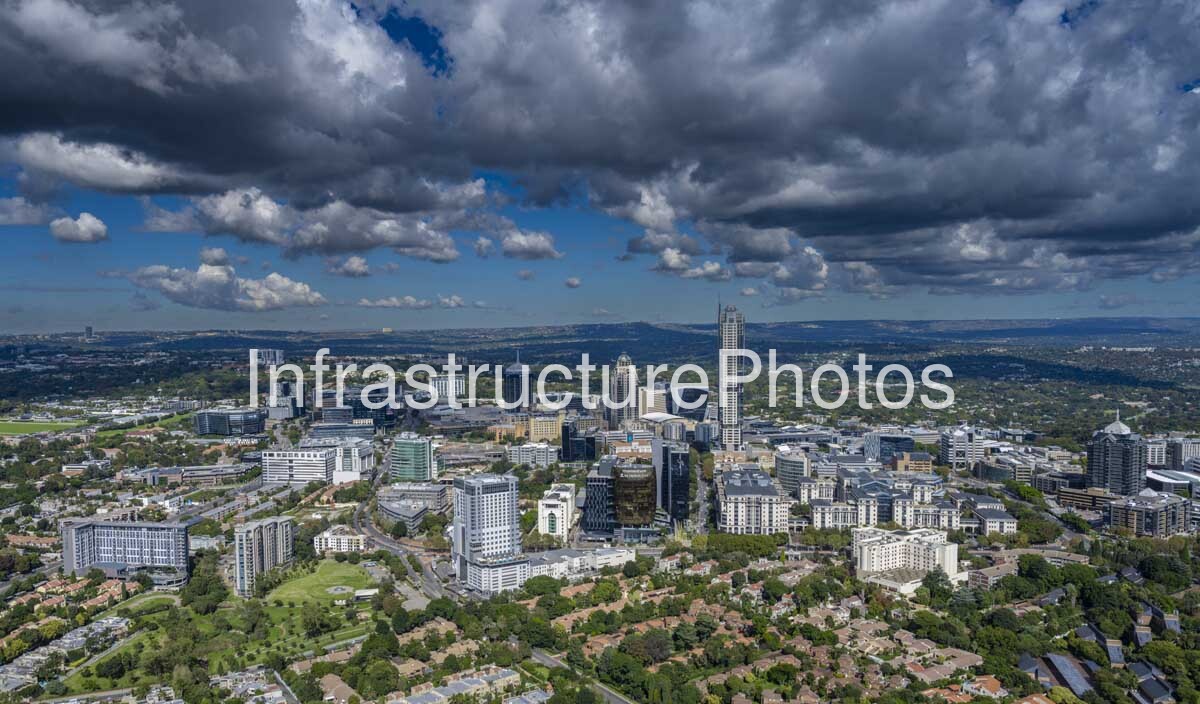
This aerial photograph captures Sandton Central in Johannesburg, Gauteng, with The Leonardo standing prominently within the city’s modern business district beneath an expansive Highveld sky. The elevated perspective provides a broad view of the relationship between Sandton’s high-rise commercial core, contemporary mixed-use developments, established residential neighbourhoods and the extensive green landscape that surrounds northern Johannesburg. The combination of dense urban development in the middle distance and lower-density suburbs extending toward the horizon makes this a strong architectural record of Sandton’s transformation into one of South Africa’s most important commercial centres.
The Leonardo, clearly visible toward the centre-right of the skyline, is located at 75 Maude Street. Designed by Co-Arc International Architects for the Legacy Group, the 234-metre, 55-storey mixed-use development was completed in 2019. It contains residential apartments, hotel accommodation, offices, retail facilities, restaurants and leisure amenities. Its tall, slender profile and vertically articulated façade make it the dominant architectural landmark in this view of Sandton.
The surrounding skyline illustrates the variety of architectural approaches that have emerged across Sandton. The central business district contains corporate office buildings, hotels, residential towers and major retail developments, while the Sandton City precinct provides a significant commercial anchor. The area also includes the Sandton Convention Centre, a 12-storey conference and exhibition facility with approximately 22,000 square metres of event space.
Another important element visible within the broader Sandton urban landscape is the Discovery Place complex. Situated at the corner of Rivonia and Katherine Streets, the development occupies one of Sandton’s highest points and has an extensive, horizontally organised form rather than relying on a conventional skyscraper profile. The complex was designed around large internal atria and landscaped areas and achieved a six-star Green Star SA Office As Built rating in 2020.
The Sandton skyline also contains the distinctive Alice Lane precinct, including the twin Alice Lane Towers. Designed by Paragon Architects, the towers use concrete, glass and aluminium with highly patterned façades that create a distinctive architectural identity. Nearby Atrium on 5th demonstrates another important aspect of Sandton’s development: adaptive reuse. The former Sandton Twin Towers were substantially reconfigured, with approximately 90% of the original structure retained and a new glazed façade and large internal atrium introduced.
64 MB
Reviews
There are no reviews yet.