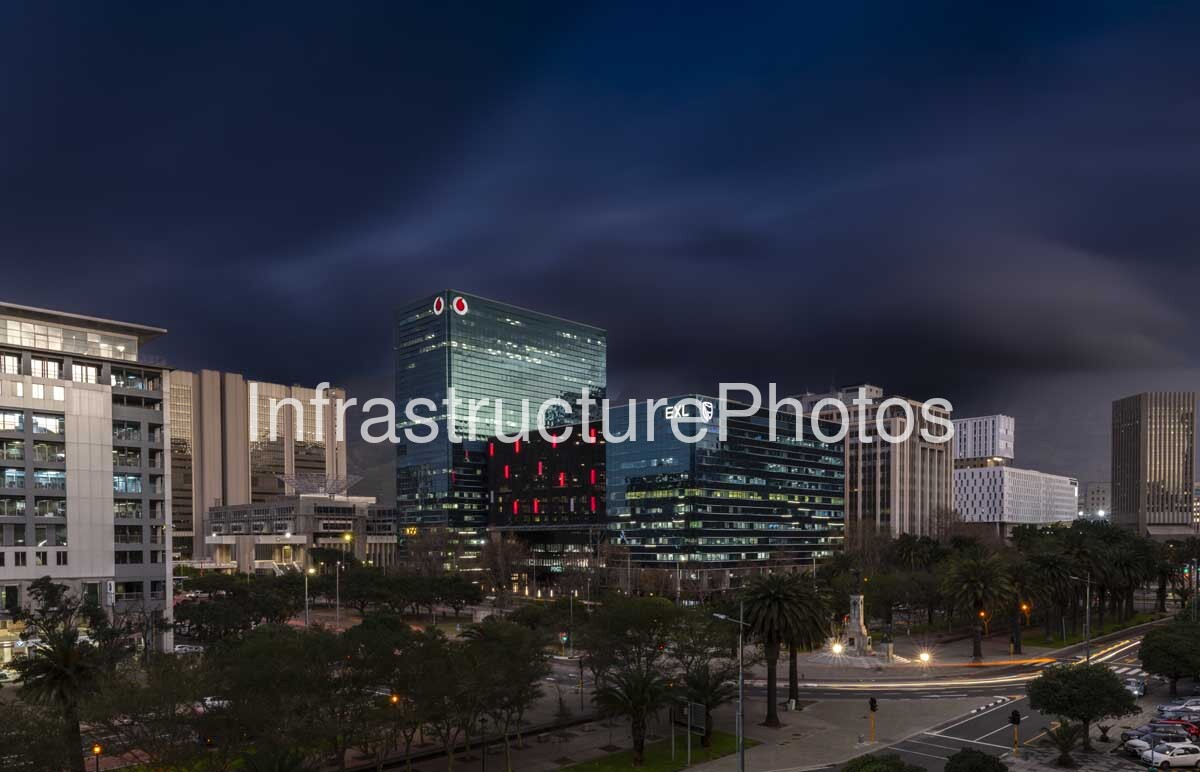
his striking aerial photograph captures The Towers, one of Cape Town’s prominent commercial office developments on the Foreshore, viewed beneath a dramatic evening sky. The distinctive glass-and-steel complex stands prominently in the centre of the image, surrounded by major roads, landscaped public spaces and the dense commercial architecture of Cape Town’s central city. Formerly known as the Standard Bank Building, The Towers represents an important example of the transformation of the Foreshore from an older commercial district into a contemporary business precinct.
The Towers occupies a highly strategic position at the intersection of Heerengracht Street and Hertzog Boulevard, close to Cape Town’s Civic Centre, Cape Town International Convention Centre, Artscape Theatre Centre and V&A Waterfront. The building is particularly well connected to the city’s transport network, with major arterial routes, public transport facilities and the Cape Town railway station located nearby. Its prominent position along Hertzog Boulevard makes it an important component of the visual identity of the Foreshore and provides the surrounding commercial district with a strong contemporary architectural landmark.
The complex originally dates from the 1970s and was developed as the Standard Bank Building. The existing property was subsequently subjected to an extensive redevelopment by Redefine Properties, transforming the ageing office complex into the modern development now known as The Towers. The R533-million redevelopment was completed in 2015 and included substantial changes to the façades, additional parking, new retail space and the creation of a landscaped public atrium between the towers.
Architecturally, the redevelopment is characterised by extensive glazed façades, strong horizontal lines and vertical façade fins. Boogertman + Partners served as façade architect, with Smuts & Boyes responsible for the parkade and public areas and JLB Architects involved as interior architect. The redesigned façade uses a double-glazed skin and projecting fins that create a changing pattern across the elevations. According to Boogertman + Partners, the fins were influenced by the surrounding topography, connecting the contemporary office architecture to Cape Town’s mountainous landscape.
The central building visible in the photograph demonstrates the visual impact of this intervention. Its dark glazed lower levels contain a series of illuminated red vertical elements, while the taller tower rises above with a highly reflective curtain-wall façade. Adjacent office structures complete the composition, creating a substantial commercial campus rather than a single isolated tower. The surrounding landscaped public realm softens the hard architectural edges and provides an important pedestrian environment at street level.
The aerial perspective also reveals the extensive transport infrastructure surrounding The Towers. Multi-lane roads, intersections and turning lanes form a highly engineered network around the development, reflecting the strategic importance of the Foreshore as a connection between the CBD, harbour, N1 and N2 routes and Atlantic Seaboard. The carefully landscaped spaces and rows of mature trees provide a strong contrast to the surrounding roads and dense built environment.
Today, The Towers functions primarily as a premium commercial office development, accommodating major corporate and professional tenants. The complex comprises multiple towers, office accommodation, retail facilities, parking and landscaped public space. The development has also achieved recognition for incorporating sustainable building measures, including energy-efficient systems and water-saving technologies.
Location: Foreshore, Cape Town, Western Cape, South Africa. Architect: Boogertman + Partners (façade architect), Smuts & Boyes (parkade and public areas), JLB Architects (interiors). Original building completed in the 1970s; major redevelopment completed in 2015. Architectural Style: Contemporary commercial architecture with glazed curtain-wall façades, vertical fins and modernist influences. Building Use: Premium-grade commercial offices, retail, parking and public space.
13 MB
Reviews
There are no reviews yet.