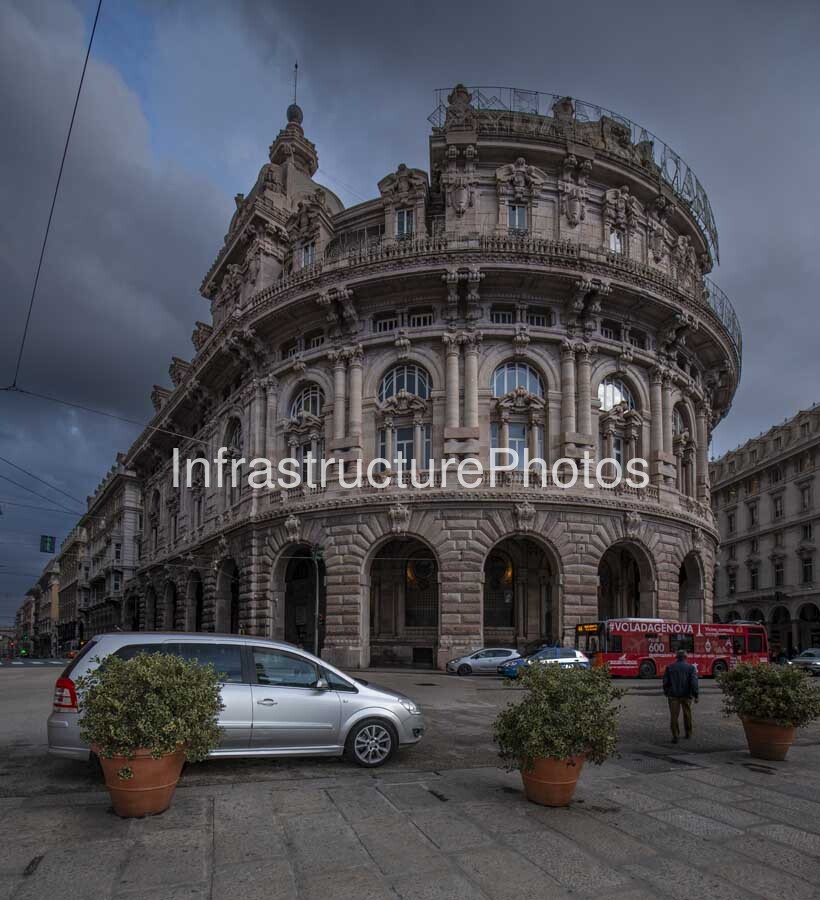
Standing prominently at the southern edge of Piazza De Ferrari in the historic centre of Genoa, Italy, the Palazzo della Nuova Borsa is one of the city’s most distinctive examples of early twentieth-century monumental architecture. Also known simply as the Palazzo della Borsa, the building forms a dramatic architectural backdrop to the famous circular fountain at the centre of the square. Its sweeping curved façade, monumental arches, sculptural ornamentation and elaborate roofline create an imposing composition that reflects the economic confidence of Genoa during the period when the city was transforming into a modern commercial and financial centre. The Italian Ministry of Culture identifies the building as the Palazzo della Nuova Borsa and attributes its architectural project to Dario Carbone, dating it to around 1912.
The building’s Location is Piazza De Ferrari, Genoa, Liguria, Italy, at the important junction between Via XX Settembre, Via Dante and the historic centre. Its position was highly deliberate. At the beginning of the twentieth century, Piazza De Ferrari and Via XX Settembre were becoming the new commercial and tertiary heart of Genoa, replacing the older financial focus around Piazza Banchi and the medieval port district. The Palazzo della Borsa was conceived as a prestigious new headquarters for the city’s financial market and physically expressed this shift from the medieval city towards the modern metropolis. The City of Genoa describes the building as a monumental architectural endpoint to Via XX Settembre and an important symbol of the relocation of Genoa’s financial centre into the expanding nineteenth- and twentieth-century city.
The Architect was Dario Carbone, with Amedeo Pieragostini also associated with the engineering and construction of the building. Contemporary heritage documentation attributes the project to Carbone, while Genoa’s official tourism information identifies Carbone and Pieragostini as the engineers responsible for the building constructed between 1906 and 1912. The building was commissioned by the Società Nuova Borsa, which acquired the site in 1906 for two million Italian lire. Construction was undertaken by the Aedes company, while the reinforced-concrete structure employed the Hennebique system supplied by the Porcheddu company of Turin. This combination of an advanced structural technology with an exceptionally traditional and elaborate exterior is one of the building’s most fascinating characteristics.
The Completed date is 1912, with the Palazzo della Nuova Borsa officially inaugurated on 20 July 1912. The opening was marked by three days of celebrations attended by government ministers, officials and stockbrokers from throughout Italy. The building’s Architectural Style is best understood as an eclectic composition with a strongly Neo-Renaissance or Neo-sixteenth-century exterior, combined with Liberty, the Italian interpretation of Art Nouveau, in its interiors. Genoa’s official tourism authority describes it as one of the city’s finest examples of Genoese Liberty, while the University of Genoa’s architectural heritage database highlights its eclectic character and highly elaborate decorative treatment.
The photograph provides an excellent close view of the building’s extraordinary façade. Its curved frontage follows the geometry of Piazza De Ferrari, producing a powerful sense of movement across the elevation. At street level, a sequence of large rusticated arches forms a monumental arcade. Above this, paired columns, pilasters, balustrades, arched windows and richly carved ornament create increasingly elaborate layers. Sculptural figures, cartouches, floral details and ornamental motifs occupy almost every available surface. The upper levels culminate in a highly decorated roofline and domed corner elements, giving the building a theatrical quality that was clearly intended to communicate prestige and financial strength.
The University of Genoa notes that the building was originally intended to occupy a more limited trapezoidal site, but changes to Piazza De Ferrari resulted in modifications to the project and the distinctive rounded form seen today. The structure itself was constructed in reinforced concrete and then covered with an elaborate decorative architectural skin. This is particularly significant because the building demonstrates how new construction technology could be concealed behind an architecture deliberately referencing historic European palatial traditions.
The Building Use was originally as the headquarters of the Genoa Stock Exchange, or Borsa Valori di Genova. The building represented the financial importance of Genoa at the beginning of the twentieth century and was designed to accommodate the city’s increasingly sophisticated securities market. Inside, Adolfo Coppedè was responsible for the celebrated decorative scheme. His work included the historic Sala delle Grida, where brokers conducted transactions, together with highly elaborate decorative elements and furnishings. The Italian Ministry of Culture confirms Coppedè’s role in the interior decoration and records the famous San Giorgio and the Dragon design associated with the central skylight of the trading hall.
The stock exchange function eventually disappeared as financial markets modernised. Trading in the historic hall ended in 1998, after which the Chamber of Commerce undertook conservation and adaptation work. The former exchange spaces are now used for exhibitions, cultural activities, meetings and events, while commercial uses occupy parts of the wider building. This adaptive reuse has allowed the Palazzo della Borsa to remain an active part of Genoa’s urban life rather than becoming simply a preserved monument.
17 MB
Reviews
There are no reviews yet.