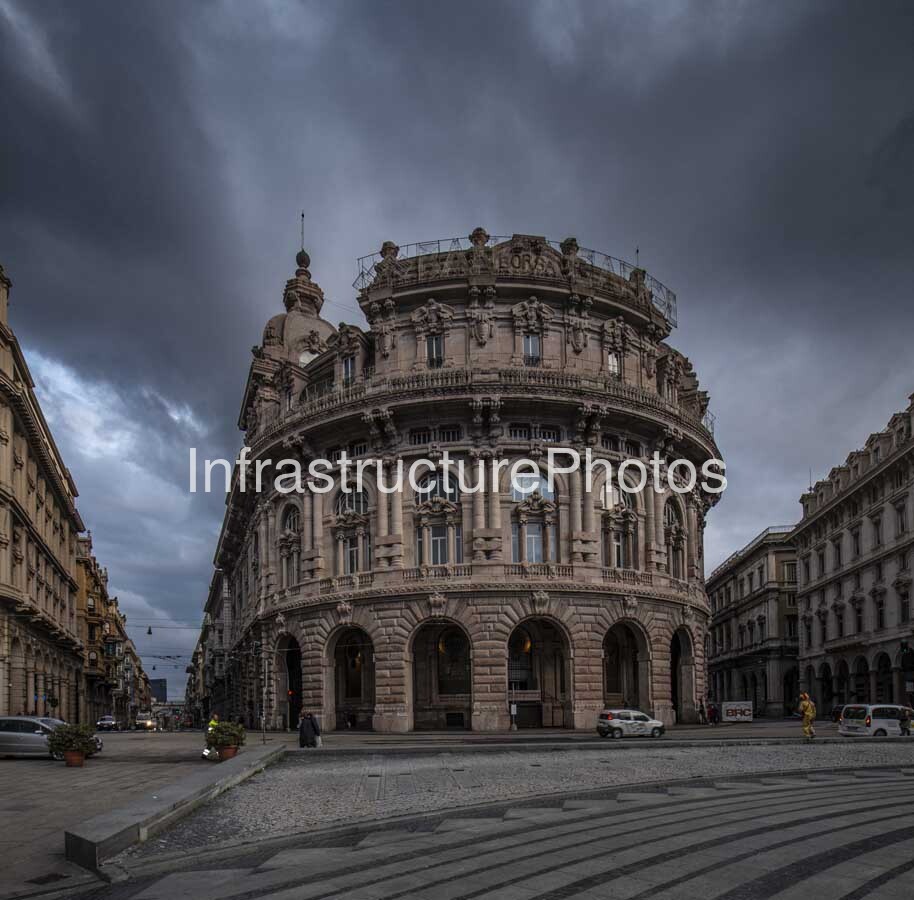
The Palazzo della Nuova Borsa is one of the defining architectural landmarks of Piazza De Ferrari in Genoa, Italy. Rising dramatically at the southern end of the square, the building forms the monumental gateway between Piazza De Ferrari and Via Dante, while also marking the beginning of Via XX Settembre and the expansion of Genoa’s modern commercial centre. Completed in 1912, the Palazzo della Nuova Borsa was conceived as a prestigious new home for Genoa’s stock exchange at a time when the city was experiencing major urban, commercial and financial growth. The building is particularly significant because it brought together advanced construction technology and an exceptionally elaborate architectural language, creating one of the most theatrical early twentieth-century buildings in Genoa. The Italian national cultural heritage catalogue attributes the project to architect Dario Carbone and identifies the building as an early twentieth-century office palace in Genoa.
The Location is Piazza De Ferrari, Genoa, Liguria, Italy, at the junction of Via Dante and Via XX Settembre. This was an important position for the development of the modern city. During the late nineteenth and early twentieth centuries, Genoa expanded beyond the tightly confined medieval urban fabric, with new streets, commercial buildings and public spaces transforming the city centre. Piazza De Ferrari became the principal focus of this expansion, and the Palazzo della Nuova Borsa was deliberately positioned to provide a monumental architectural termination to the new Via XX Settembre axis. The Città Metropolitana di Genova describes the building as a major structure that symbolised the transfer of Genoa’s financial and commercial centre from the medieval caruggi towards the new nineteenth- and twentieth-century city.
The Architect was Dario Carbone, whose project was developed between 1907 and 1912, with Adolfo Coppedè responsible for the highly elaborate interior decorative scheme. Genoa’s official information on the Palazzo della Borsa identifies Carbone as the architect and notes the involvement of Amedeo Pieragostini in the construction. The building was commissioned by the Società Nuova Borsa, which acquired the site in 1906 for two million lire. Construction was entrusted to the Aedes company, while the reinforced-concrete structure employed the Hennebique system supplied by the Porcheddu company of Turin. This technological choice was particularly progressive for the period.
The Completed date is 1912, with the Palazzo della Nuova Borsa inaugurated on 20 July 1912. The opening was celebrated with several days of festivities attended by political representatives, authorities and stockbrokers from across Italy. Its completion coincided with the transformation of Piazza De Ferrari and the development of Via XX Settembre, making the building both an architectural landmark and a physical representation of Genoa’s growing economic importance.
The Architectural Style is eclectic, with the exterior particularly influenced by Neo-Renaissance and Neo-sixteenth-century architecture. Interestingly, the exterior was intentionally designed in a historicist language rather than adopting the Liberty style that was becoming increasingly fashionable in Italy. Genoa’s Chamber of Commerce describes the façade as employing a powerful neo-sixteenth-century decorative vocabulary, while the interiors were given a much more exuberant Liberty treatment. This distinction is an important part of the building’s architectural character.
The photograph provides an exceptionally strong frontal view of this façade. The building’s most distinctive characteristic is its broad curved frontage, which follows the geometry of Piazza De Ferrari. According to the University of Genoa’s architectural heritage documentation, the original project was intended for a smaller trapezoidal site, but the reorganisation of Piazza De Ferrari led to changes that transformed the building’s geometry, producing the rounded form visible today. The reinforced-concrete structure was then enveloped in an elaborate architectural façade.
At ground level, massive rusticated stonework frames a sequence of monumental arched openings. Above this, tall arched windows are surrounded by columns, pilasters, carved ornament and sculptural figures. Balustrades divide the different levels, while the upper storey becomes progressively more decorative. The roofline is crowned with further sculptural elements, ornamental panels and curved architectural features. The result is an extraordinary concentration of architectural detail that gives the building a sense of movement and theatricality despite its monumental scale.
The Building Use was originally as the headquarters of the Genoa Stock Exchange. The building was specifically created to accommodate the city’s new securities market, separating the stock exchange from the commodities exchange that had historically occupied other locations. The financial importance of the institution was reflected in the architecture, with the building deliberately designed to communicate wealth, authority and permanence. Genoa’s Chamber of Commerce describes it as a grand and celebratory example of Liberty-era architecture, intended to emphasise the importance of the city’s financial sector and the volume of business conducted there.
Inside, Adolfo Coppedè created an exceptionally elaborate decorative environment. His work included the famous Sala delle Grida, the former trading hall where stockbrokers conducted transactions. The hall incorporated a large central skylight depicting Saint George and the Dragon, together with highly decorative architectural and metalwork elements. The Italian Ministry of Culture confirms Coppedè’s involvement in the decorative scheme and identifies the Saint George and Dragon design as part of the original glasswork for the trading hall.
16.1 MB
Reviews
There are no reviews yet.