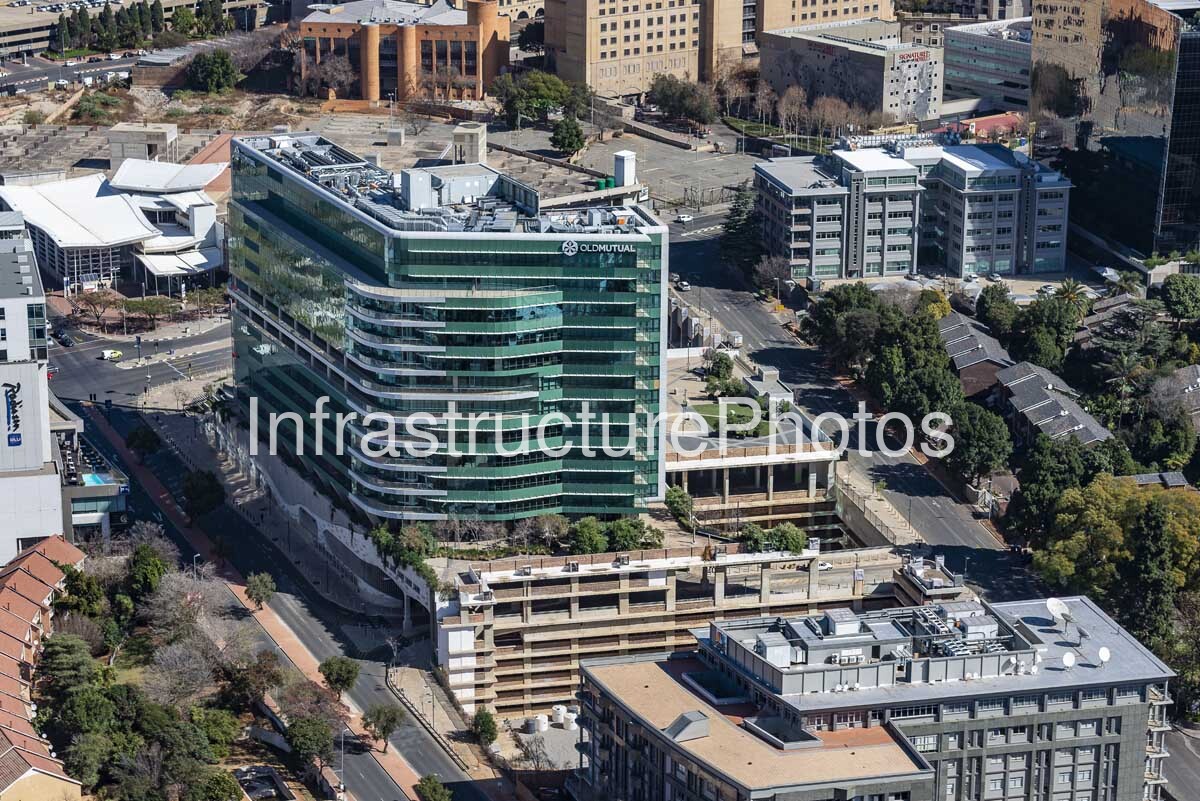
This aerial photograph captures No. 1 Mutual Place Old Mutual Headquarters, Rivonia Road and West Street, Sandown, Sandton, Johannesburg, Gauteng, South Africa, the former Old Mutual Emerging Markets headquarters in Sandton, Johannesburg. The contemporary office development is immediately recognisable by its extensive green-tinted glazing, curved façade elements and distinctive Old Mutual branding. Located within Sandton Central, the building forms part of one of Johannesburg’s most concentrated commercial districts, surrounded by major corporate offices, hotels, retail developments, residential properties and transport infrastructure.
No. 1 Mutual Place forms the first completed building within the larger Stella Precinct development and stands prominently on Rivonia Road near West Street, opposite the Sandton Gautrain Station. The project was developed by Old Mutual Properties and completed in 2017. The first phase provided approximately 30,000 square metres of premium office accommodation, while the wider precinct was planned around a shared super-basement with approximately 120,000 square metres of gross lettable area.
The building was designed by LYT Architecture, with WSP providing structural, civil and sustainability services. Architecturally, the development combines a 12-storey tower with a lower, curved six-storey wing. The tower and lower structure create a distinctive composition of glazed surfaces, projecting floor plates and landscaped terraces. From the air, the curved geometry of the lower building is particularly evident, while the green-glass façade gives the complex a strong corporate identity.
Sustainability was central to the design. No. 1 Mutual Place achieved a 5-Star Green Star SA Office As Built rating in March 2019. Its environmental measures include a high-performance double-glazed façade, automated blinds, LED lighting, rainwater harvesting and reuse, efficient four-pipe HVAC systems and provisions for future electric-vehicle charging. The building was constructed on a previously developed brownfield site and was designed to reduce its environmental impact while improving occupant comfort and operational efficiency.
The aerial perspective reveals the extensive podium and parking infrastructure beneath the office accommodation, together with landscaped areas and terraces integrated into the development. Its position directly opposite the Gautrain station is particularly significant, placing the headquarters within one of Johannesburg’s most accessible business environments and supporting the concentration of major corporate offices around Sandton Central.
The surrounding landscape demonstrates the extraordinary intensity of development within Sandton. Large commercial buildings occupy much of the immediate area, while established residential neighbourhoods and mature trees remain visible between the corporate developments. The combination of high-rise offices, older low-rise buildings, landscaped properties and extensive road infrastructure illustrates the continual transformation of Sandton from a suburban commercial centre into Johannesburg’s principal financial and business district.
19 MB
Reviews
There are no reviews yet.