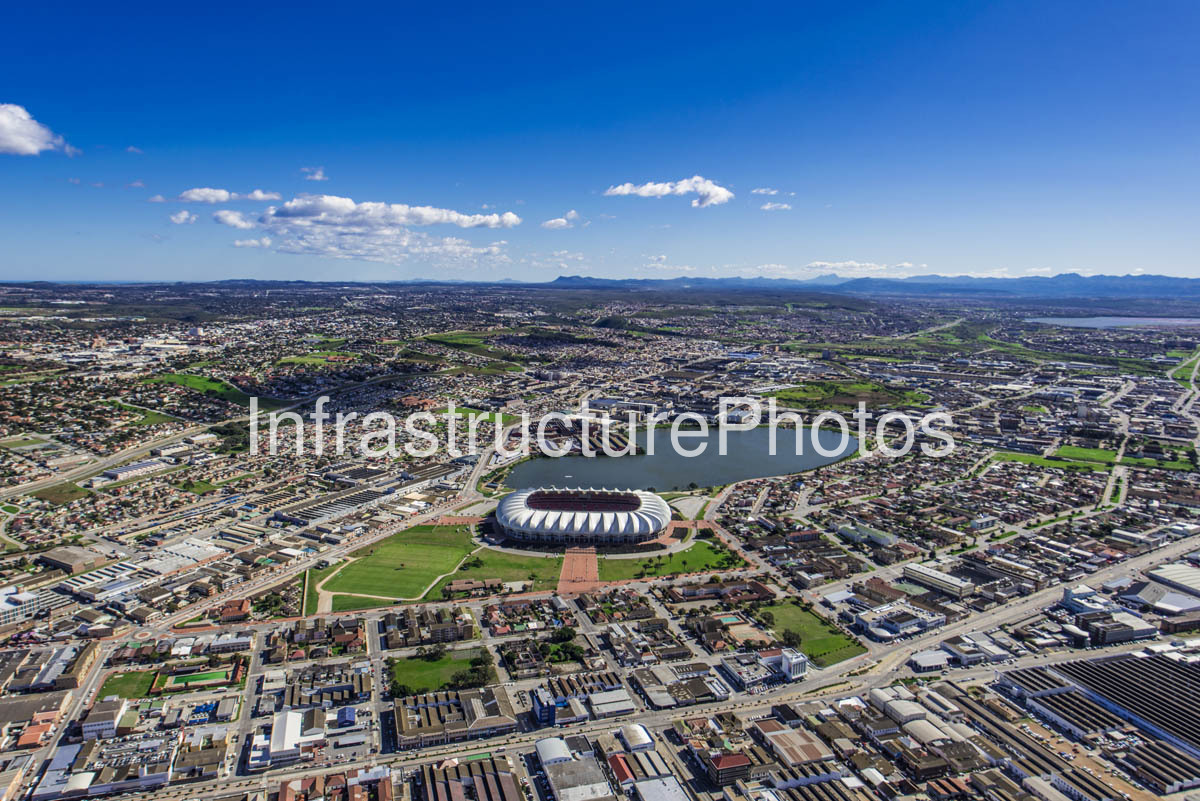
This aerial photograph provides a dramatic coastal perspective of the Nelson Mandela Bay Stadium in Gqeberha, Eastern Cape, showing the landmark sporting venue between North End Lake and the extensive urban and industrial landscape of the city. The stadium’s distinctive white roof stands out prominently against the surrounding built environment, while the photograph extends westward toward the coastline, Port Elizabeth Harbour and Algoa Bay. The elevated viewpoint provides an unusually comprehensive understanding of the stadium’s location within the city, revealing the relationship between the sporting precinct, North End Lake, residential neighbourhoods, commercial development, industrial areas, major roads and the harbour. Beyond the developed urban area, the coastline and broad expanse of the Indian Ocean form a strong horizon, emphasising Gqeberha’s position as an important coastal city and port.
The Nelson Mandela Bay Stadium was designed as one of the principal new sporting venues for the 2010 FIFA World Cup and was completed in 2009. The project was designed by GMP Architekten in collaboration with South African architectural practices GAPP Architects, Dominic Bonnesse Architects and Architectural Design Associates. The stadium’s architectural style is contemporary and highly sculptural, with its most defining feature being the dramatic white roof structure. The roof consists of a series of curved structural elements and membrane panels arranged around the oval stadium bowl, creating a form that has frequently been compared with the petals of a flower. This distinctive roof gives the stadium a strong architectural identity that is visible from across the surrounding city and becomes particularly striking from the air. The roof was also designed to provide shelter and shade for spectators while responding to the environmental conditions of the coastal site. The stadium was constructed beside North End Lake, with landscaped open areas surrounding the venue and creating a transition between the large-scale sporting structure and the surrounding urban neighbourhoods.
The stadium has a capacity of approximately 46,000 spectators and was developed as a multi-purpose venue for football, rugby, concerts and other major events. Its construction represented a significant investment in the sporting and urban infrastructure of Nelson Mandela Bay ahead of the 2010 FIFA World Cup. During the tournament, the stadium hosted eight matches, including group-stage fixtures, a round-of-16 match, the quarter-final between the Netherlands and Brazil, and the third-place playoff between Uruguay and Germany. Its location beside North End Lake was an important component of the overall design, providing an attractive setting for the stadium while helping integrate the new venue into an established part of Port Elizabeth’s urban landscape.
The aerial composition also captures the extensive industrial and commercial development surrounding the stadium. In the foreground, large industrial buildings, warehouses, roads and railway infrastructure illustrate the city’s long-standing economic relationship with manufacturing, logistics and the port. To the left of the stadium, the waterfront and harbour precinct can be seen extending into Algoa Bay, with port infrastructure, quays and industrial facilities forming a major component of the coastal landscape. Behind the stadium, dense residential development spreads across the central and northern parts of Gqeberha, while the open ocean creates a powerful contrast with the highly developed city below. North End Lake provides another significant landscape element immediately beside the stadium, creating a broad dark-water surface that visually separates the stadium precinct from the surrounding neighbourhoods.
18 MB
Reviews
There are no reviews yet.