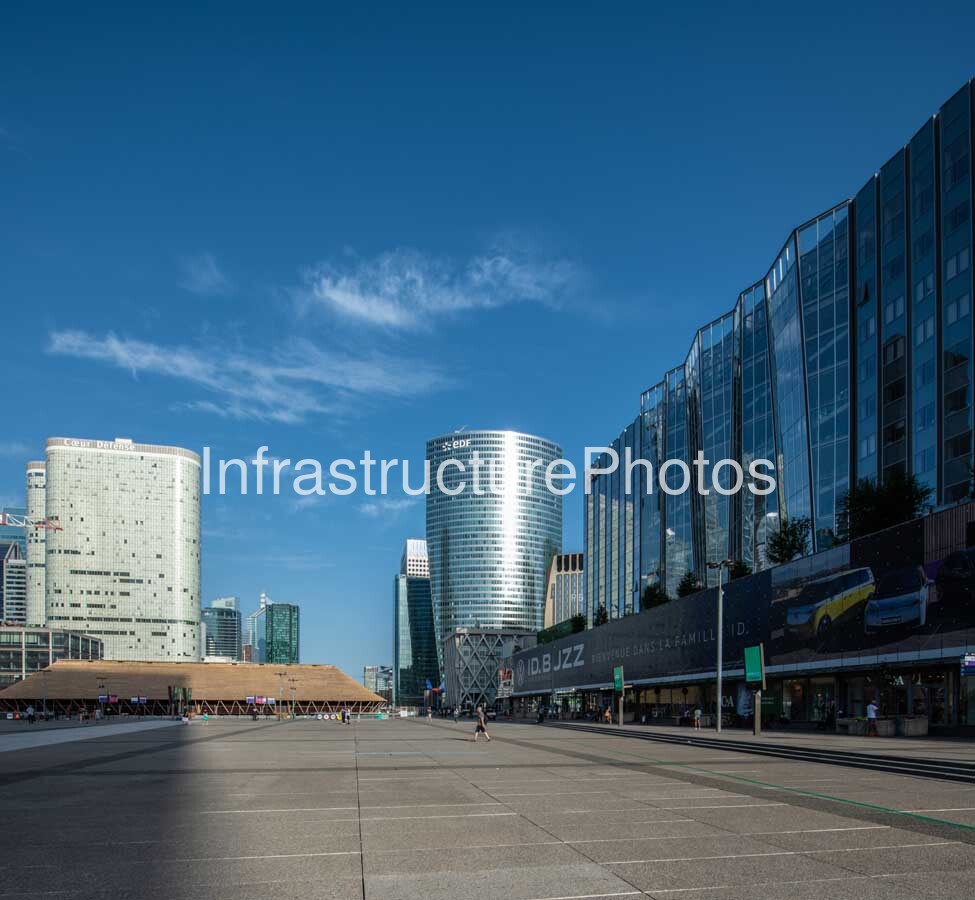
This photograph captures the architectural intensity of La Défense, the major business district west of central Paris, from its expansive elevated pedestrian esplanade. The image looks across the open paved space towards a collection of landmark office buildings, with the former EDF Tower, now known as Tour Légende, rising prominently at the centre and the distinctive white façades of Cœur Défense visible to the left. Together, these buildings represent an important period in the transformation of La Défense at the turn of the 21st century, when a new generation of large-scale commercial architecture reshaped the district’s skyline.
The most prominent tower in the centre of the photograph is Tour Légende, formerly the EDF Tower, a 41-storey office building completed in 2001. Designed by the New York-based practice Pei Cobb Freed & Partners in association with French architects SRA — Saubot, Roult et Associés — the tower was conceived as a highly distinctive elliptical form positioned directly on the elevated pedestrian deck of La Défense. It rises approximately 165 metres and contains around 64,300 square metres of floor area. The building’s curved stainless-steel and glass façade gives it a strongly horizontal appearance, with the repeated bands of glazing creating a striking contrast with the more vertically articulated towers surrounding it.
The tower’s architectural form is particularly evident in this photograph. Its elliptical profile allows the building to appear remarkably slender when viewed from the broad esplanade, while the continuous horizontal bands catch the sunlight and create a bright reflective surface. The original design also incorporated a distinctive almond-shaped indentation at the lower part of the tower, creating a covered forecourt that opens onto the pedestrian plaza. The building was conceived as part of the major east-west urban axis extending from the Louvre through the historic centre of Paris towards the Grande Arche at La Défense.
Immediately to the left is Cœur Défense, another major architectural landmark of the district. Designed by Jean-Paul Viguier and completed in 2001, the development consists of two 40-storey towers approximately 160 metres high together with three lower buildings arranged around a large atrium. The entire complex provides approximately 350,000 square metres of developed floor area and more than 159,000 square metres of office accommodation. Its rounded white and glazed façades are clearly recognisable in the photograph and provide a contrasting architectural language to the metallic horizontal expression of the former EDF Tower.
Cœur Défense occupies an especially significant place in the history of La Défense. It replaced the former Esso Standard headquarters, one of the district’s earliest major buildings, which was dismantled in 1995. Jean-Paul Viguier’s replacement introduced a much larger and more urban complex, organised around internal streets and an atrium while maintaining a strong relationship with the elevated public realm of the esplanade. Viguier deliberately moved away from the thick office-tower model prevalent in earlier generations of La Défense, developing slimmer towers that brought workplaces closer to the façades and increased access to natural light.
The photograph is particularly valuable because it captures these buildings in their urban context rather than presenting them as isolated skyscrapers. The expansive pedestrian deck occupies much of the foreground, demonstrating one of La Défense’s defining planning principles: separating pedestrian movement from much of the road traffic and infrastructure below. The enormous paved surface also functions as an urban gathering space and provides direct connections between office towers, shopping facilities, restaurants, public transport and other elements of the business district.
On the right side of the photograph, the long glazed commercial frontage reinforces the sense of La Défense as a mixed commercial environment rather than simply a collection of office towers. Retail and service spaces occupy the lower levels, while the façades above reflect the sky and neighbouring buildings. The green line painted across the paving is characteristic of the pedestrian and cycling infrastructure that has become increasingly visible within the district’s public realm.
The photograph also reveals the remarkable variety of architectural forms found within La Défense. Behind the principal buildings are additional towers with contrasting heights, colours, façade systems and geometries. Some have highly reflective curtain walls, others use darker glazing or exposed structural patterns, while newer buildings introduce more sculptural forms. This juxtaposition illustrates how the district has been repeatedly renewed since its creation in the mid-20th century, with new architecture inserted alongside earlier generations rather than replacing the entire urban fabric.
La Défense occupies the western continuation of Paris’s historic monumental axis. The Grande Arche, positioned farther west, terminates the modern extension of this historic line, while the pedestrian esplanade connects the major buildings and public spaces along the district’s elevated deck. This relationship between monumental planning, transportation infrastructure and commercial development is fundamental to understanding La Défense as an urban project.
Tour Légende and Cœur Défense are therefore more than neighbouring office developments. Their proximity demonstrates the architectural ambition of La Défense at the beginning of the 21st century. Both were completed in 2001, yet they express very different approaches to high-rise commercial architecture. The former EDF Tower uses an elliptical, horizontally layered façade and a carefully shaped structural form, while Cœur Défense uses twin slender towers, rounded ends and a much larger multi-building composition. Seen together, they create a distinctive section of the La Défense skyline.
The open foreground of this photograph provides an important counterpoint to the density of the buildings. Bicycles, pedestrians, paving, railings and public-space infrastructure establish a human-scale layer beneath the enormous volumes of the surrounding architecture. This contrast between pedestrian space and high-rise commercial development is one of the defining characteristics of La Défense and is particularly effective in this image.
15 MB
Reviews
There are no reviews yet.