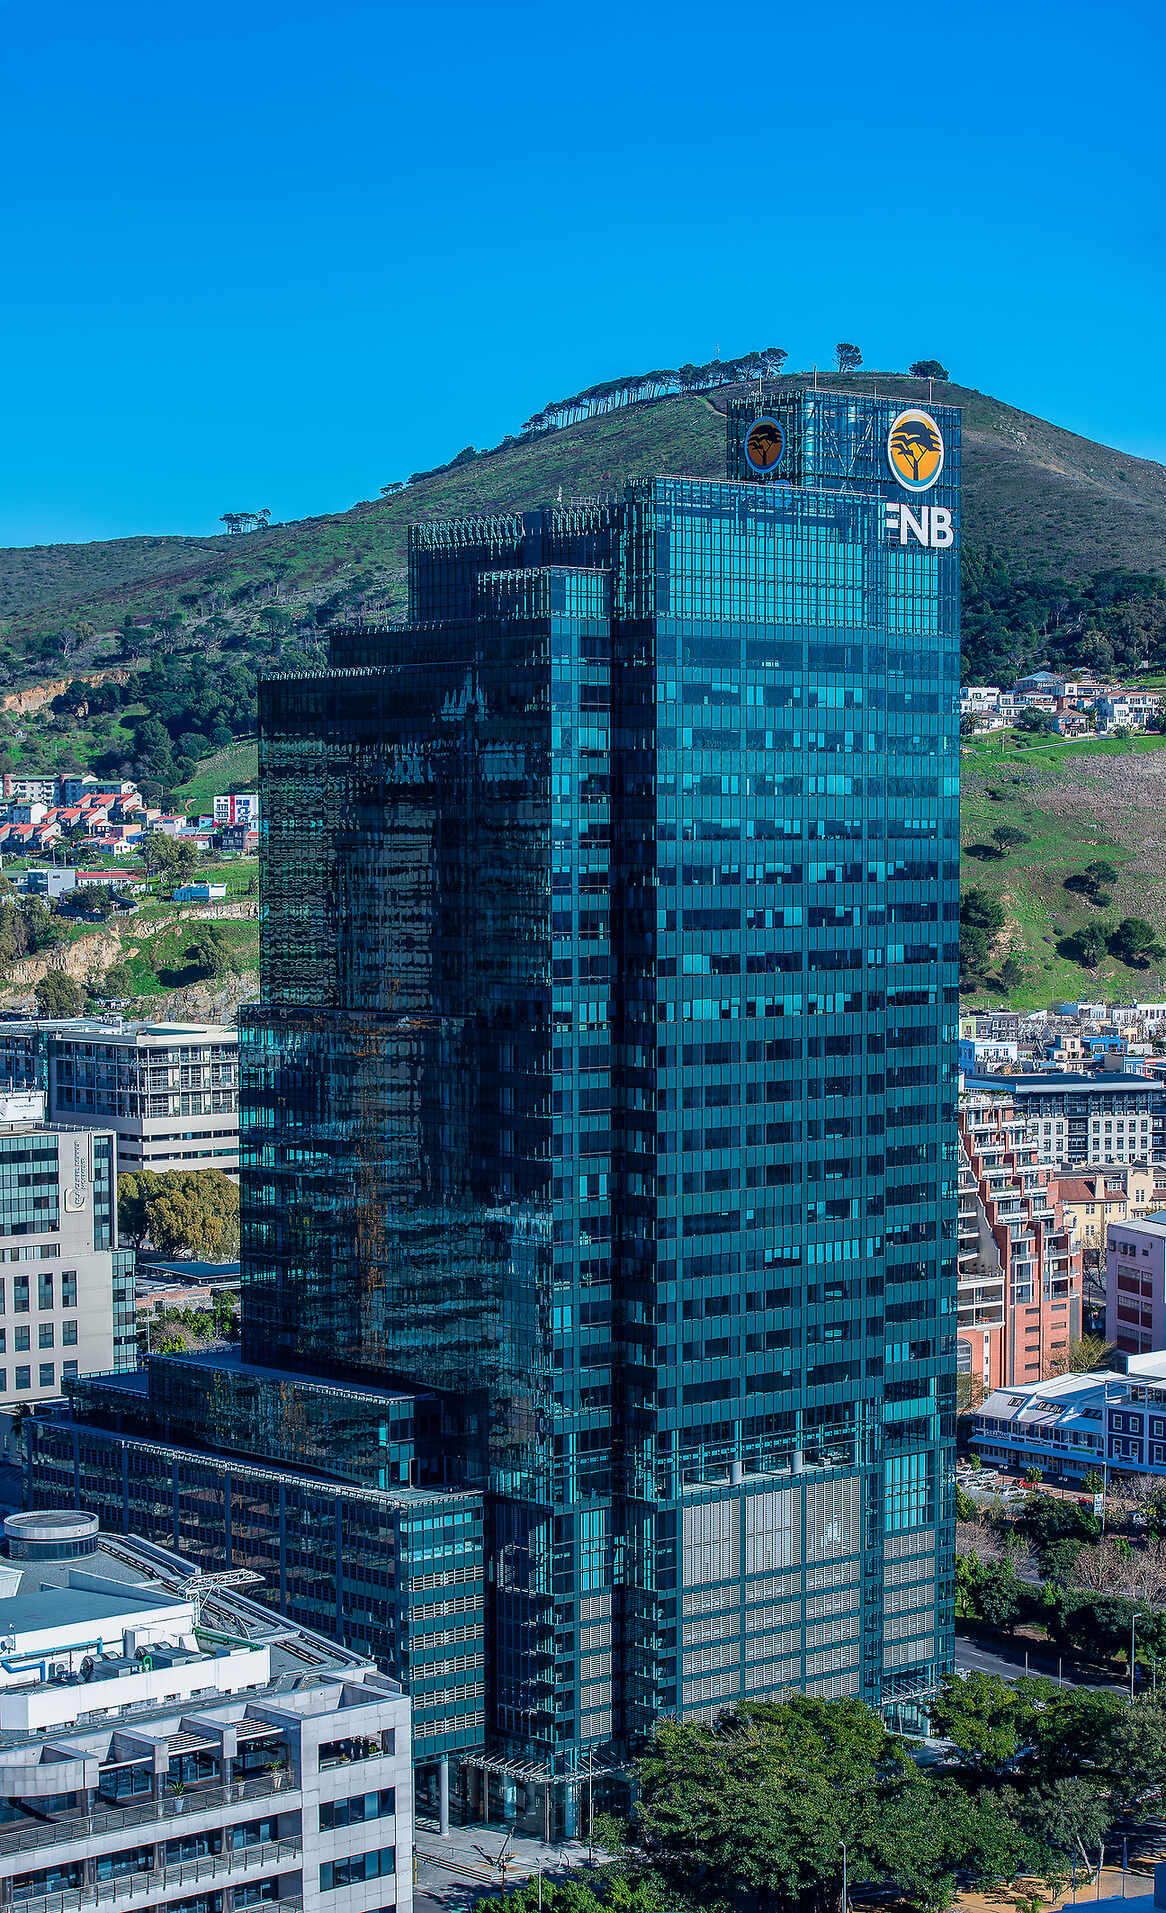
This architectural photograph captures Portside Tower, the landmark corporate skyscraper at 5 Buitengracht Street in Cape Town, with the distinctive slopes of Table Mountain and the surrounding City Bowl landscape forming a dramatic backdrop. Prominently displaying the FNB and FirstRand identity at its crown, Portside is one of Cape Town’s most recognisable contemporary office buildings and a defining element of the city’s modern commercial skyline. The 139-metre tower was completed in 2014 and contains more than 50,000 square metres of commercial space.
Portside was conceived as a major commercial development for Cape Town’s emerging financial district. The project was developed jointly by FirstRand Bank and Old Mutual, with FirstRand businesses including FNB, RMB, WesBank and Ashburton occupying substantial areas of the building. The development combines high-rise offices with retail, hospitality and structured parking, creating a substantial mixed-use commercial complex within the central business district.
The building’s most immediately recognisable feature is its extensive blue-green glass and aluminium façade. The curtain wall reflects the surrounding city, sky and mountains, creating a constantly changing surface depending on the weather and time of day. In this photograph, the intense blue sky is reflected strongly across the glazing, producing a striking monochromatic blue appearance that contrasts with the green vegetation and natural slopes behind the tower.
The architectural design was undertaken by dhk Architects in collaboration with Louis Karol Architects. The architects conceived Portside as an urban marker for Cape Town, carefully considering its massing, height, composition and relationship to the surrounding city and landscape. The design was intended to establish a strong identity at several scales, from the distant city skyline to the immediate street environment.
Portside’s relationship with Table Mountain was a particularly important consideration during its development. The building’s height and form were carefully considered within the context of Cape Town’s exceptional natural landscape. Rather than simply maximising height, the project was designed to establish a prominent urban landmark while responding to the visual importance of the mountain and surrounding city.
At approximately 139 metres, Portside became Cape Town’s tallest building when completed and represented the first major skyscraper development in the city’s CBD for approximately 15 years. Its completion marked an important stage in the redevelopment and intensification of Cape Town’s central commercial district.
The tower comprises approximately 32 floors, with a substantial podium and parking component beneath the principal office accommodation. The Green Building Council of South Africa’s as-built documentation records a 32-floor building of approximately 141 metres, incorporating three basement parking levels and seven structured parking levels within the podium.
Sustainability was fundamental to the development. Portside achieved a 5 Star Green Star SA Office v1 As Built rating in February 2015, confirming that the completed building met the environmental performance criteria established during its design. The project had previously achieved a 5 Star Green Star SA Design rating, making it a major landmark in the development of green commercial architecture in South Africa.
The environmental strategy incorporated several measures intended to reduce the building’s operational impact. These included an energy-efficient air-conditioning system, rainwater capture and reuse, greywater systems, low-embodied-energy materials, recycled reinforcing steel, cement replacement using industrial waste products and extensive use of natural light. The building also incorporated electric-vehicle charging facilities and extensive bicycle infrastructure.
The façade visible in this photograph is particularly important to the building’s environmental strategy. The high-quality double-glazed façade was designed to improve indoor environmental conditions while reducing heat loads, while the building’s lighting strategy incorporated energy-efficient LED technology. These systems contributed to Portside’s high Green Star rating and its reputation as one of Africa’s leading sustainable high-rise office developments.
The surrounding landscape provides an exceptional architectural context. Behind Portside rises the green and rugged terrain of Signal Hill and the Cape Town City Bowl, while residential neighbourhoods occupy the lower slopes and surrounding valleys. This creates a dramatic juxtaposition between the highly engineered vertical office tower and the comparatively organic form of the mountain landscape.
Professional high-resolution infrastructure photograph available for commercial licensing. This image is suitable for editorial, architectural, construction, infrastructure, commercial, city planning, property development, urban documentation, marketing, publishing and corporate use. The downloadable file provides a high-quality version for professional applications. Buyers can use this licensed image in accordance with the store licence terms after purchase.
Original upload size: 37.43 MB
Reviews
There are no reviews yet.