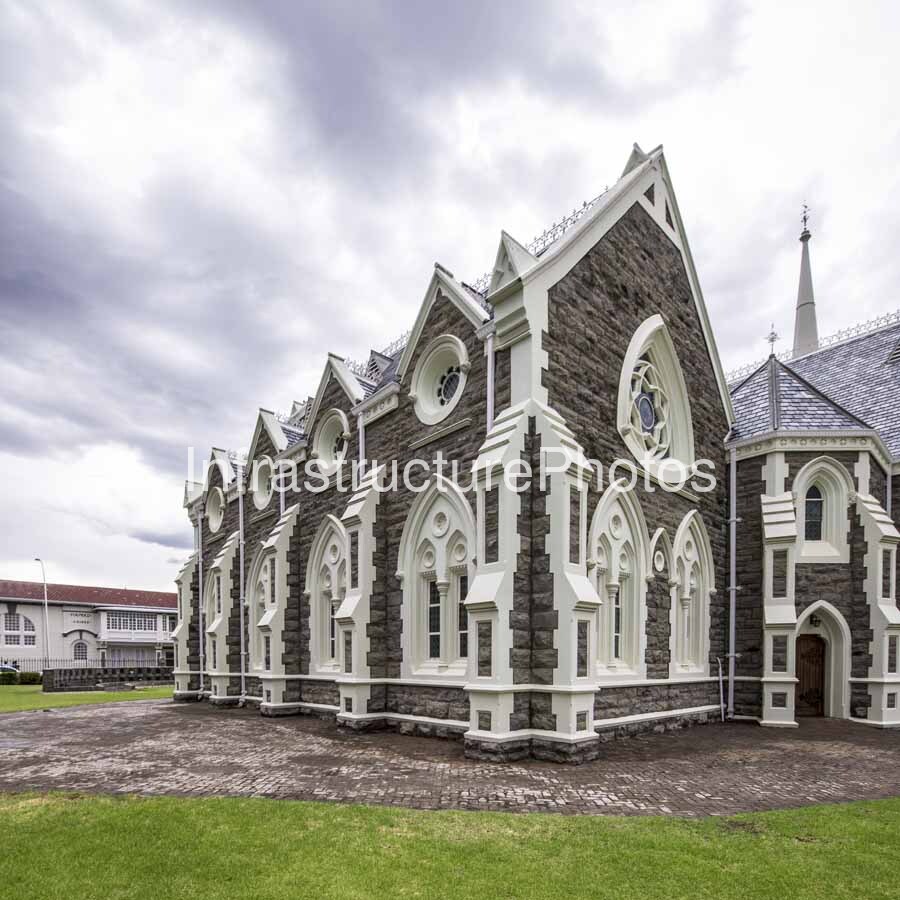
This architectural photograph presents a close three-quarter view of the Grootkerk, the historic Dutch Reformed Church in Graaff-Reinet, Eastern Cape. The perspective focuses on the extraordinary detailing of the church’s side elevation, revealing its rhythmic sequence of Gothic gables, circular and pointed-arch windows, buttress-like projections, decorative pinnacles and contrasting stonework. The tall spire rises behind the main roofscape, while the expansive lawn and cobbled approach provide a quiet foreground to one of the most significant examples of nineteenth-century Gothic Revival architecture in South Africa.
Location: Church Street, Graaff-Reinet, Eastern Cape, South Africa. The Grootkerk occupies a prominent site within the historic centre of Graaff-Reinet and is one of the town’s defining architectural landmarks. Heritage records identify the site as Church Square and recognise the building as a significant historic church.
Architect: James Bisset. The building is attributed to Cape architect James Bisset. Architectural sources note some historical debate concerning the competition and other architects associated with the submitted designs, but Bisset is consistently identified by the congregation and major architectural references as the architect of the completed church.
Completed: 1887. The foundation stone was laid on 12 April 1886, with the completed church inaugurated on 11 September 1887.
Architectural Style: Victorian Gothic Revival / Neo-Gothic, strongly influenced by Salisbury Cathedral in England. The design incorporates pointed Gothic arches, tracery, steep slate roofs, pinnacles, decorative gables, buttress-like projections and a monumental tower and spire.
Building Use: Dutch Reformed Church and place of worship.
The Grootkerk’s architecture is particularly impressive when viewed from this angle because the photograph reveals the extraordinary layering of its exterior composition. Rather than relying on a single dominant façade, the building is formed from a series of interconnected volumes, each carefully articulated with Gothic architectural details. The result is an elevation that changes continuously as it moves towards the tower, with projecting bays, gables, windows and roof forms creating a strong sense of rhythm.
The dominant material is locally sourced stone, which gives the church a distinctive dark, textured appearance. Against this masonry, the extensive white architectural detailing becomes highly visible. Window surrounds, buttresses, gable edges, string courses and decorative elements are picked out in a contrasting light finish, producing a polychromatic architectural effect that is central to the building’s visual identity. Historical accounts record that local stone was used in the construction, with the community contributing both stone and transport.
The large foreground gable is one of the most striking elements in the photograph. Its steep triangular form is characteristic of Gothic Revival architecture and is edged with delicate decorative cresting. At its centre is a large pointed-arch window containing intricate tracery, while the white surround creates a strong contrast against the rougher dark stone wall.
Below this principal window is a carefully arranged group of smaller pointed-arch openings. Their repeated forms create a strong vertical rhythm while maintaining the symmetry of the gable. The combination of large and small Gothic openings demonstrates the architect’s attention to scale and proportion, with the windows functioning as both sources of natural light and important decorative elements.
Immediately to the left, the elevation continues through a sequence of smaller gables. Each incorporates a circular or quatrefoil-like opening beneath its apex, with white moulded surrounds and decorative stonework. Viewed together, these repeated elements form one of the most distinctive characteristics of the Grootkerk: a long procession of Gothic architectural motifs that gives the building considerable visual depth.
The circular windows are particularly interesting because they introduce a contrasting geometry into an architecture otherwise dominated by pointed arches. Their rounded forms, enclosed within elaborate Gothic surrounds, provide visual variation while remaining firmly within the broader Neo-Gothic vocabulary.
The windows throughout the building are another significant feature. Heritage documentation describes the church’s windows as pointed Gothic arches with stained glass. The combination of narrow vertical openings, tracery and coloured glazing reflects the Gothic Revival fascination with medieval ecclesiastical architecture and contributes to the church’s richly detailed interior as well as exterior appearance.
14 MB
Reviews
There are no reviews yet.