DHL Stadium has once again taken centre stage, this time providing the dramatic backdrop for an extraordinary Airlink formation flyover that captivated audiences around the world. On 29 August 2026, shortly before the Springboks faced the All Blacks in the second Test of the Rugby’s Greatest Rivalry series, two Airlink Embraer E-Jets performed a spectacular formation flypast over the packed stadium. The footage quickly spread across social media and international news platforms, with the aircraft appearing remarkably close to the stadium roof. Flight-tracking analysis by Flightradar24 calculated that the lead aircraft passed approximately 41–46 feet (12.5–14 metres) above the top of the stadium.
The flyover generated enormous excitement but also prompted an international aviation-safety debate. Airlink said the manoeuvre had been carefully planned and rehearsed, with guidance, approval and support from the South African Civil Aviation Authority and Air Traffic Navigation Services. The airline said the aircraft were flown by highly experienced crews and that flight data confirmed they remained within the approved altitude and speed parameters for the flypast.
The spectacle also revived memories of one of South Africa’s most famous sporting aviation moments: the iconic South African Airways Boeing 747 flyover at Ellis Park before the 1995 Rugby World Cup final. More than three decades later, the Airlink formation created a new chapter in that tradition, combining aviation, rugby and South African sporting identity against the spectacular backdrop of DHL Stadium.
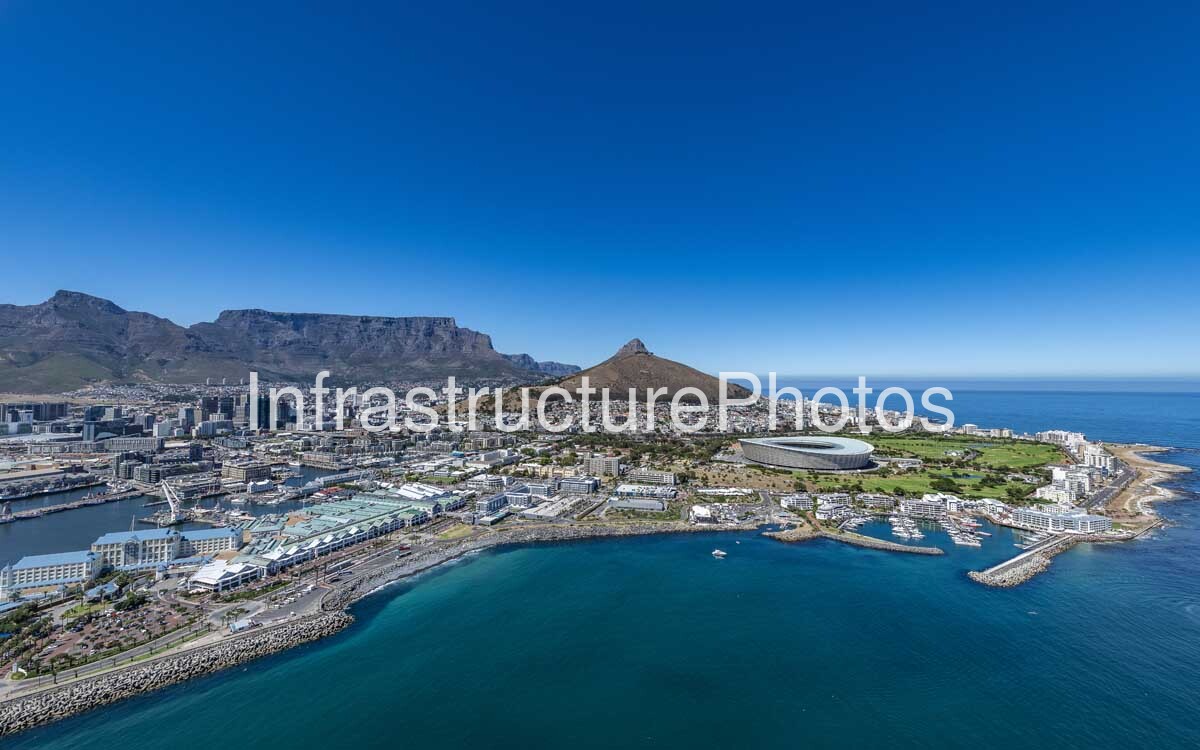
This aerial photograph captures DHL Stadium within one of the world’s most dramatic urban settings. The stadium sits at the heart of Green Point, framed by Signal Hill and Table Mountain to the west, the Atlantic Ocean to the south and the V&A Waterfront and Cape Town Harbour to the east. From above, the relationship between the stadium, surrounding neighbourhoods, waterfront developments, marinas, public spaces and coastline becomes particularly clear.
Originally known as Cape Town Stadium, the venue was conceived as one of the major infrastructure projects for the 2010 FIFA World Cup. Construction took place between 2007 and 2009, with the stadium completed in time for the tournament. It was designed to accommodate approximately 68,000 spectators for the World Cup and became one of the defining architectural symbols of South Africa’s hosting of the tournament.
The stadium was designed by German architectural practice gmp Architekten, with Volkwin Marg and Hubert Nienhoff working with Robert Hormes, in a joint venture with South African practices Louis Karol and Point Architects. The design was carefully conceived to respond to its extraordinary location, with the stadium forming a visual relationship with the plateau of Table Mountain and the peak of Signal Hill.
Architecturally, DHL Stadium is characterised by its sweeping circular form, flowing roofline and translucent outer envelope. Its distinctive exterior is clad in a fibreglass fabric skin that changes in appearance according to the surrounding light. The building appears surprisingly light despite its considerable scale, partly because it is positioned within a landscaped podium that visually reduces its mass.
The stadium’s roof is one of its most significant engineering features. Covering approximately 36,000 square metres, the roof is suspended from a slightly undulating outer compression ring and incorporates a cable-supported trussed structure. Its double curvature provides structural rigidity while maintaining a relatively lightweight construction. Translucent laminated glass around the outer roof helps protect against direct solar radiation, while clear glazing towards the inner ring allows natural light to reach the playing surface. The complete roof structure weighs approximately 4,500 tonnes.
The venue’s three grandstand tiers and undulating upper edge reinforce its circular geometry. The result is a stadium that has become immediately recognisable within Cape Town’s skyline while maintaining a relatively restrained relationship with its surrounding mountains and ocean. gmp notes that the stadium appears smaller in scale than it actually is because of the way it is integrated into its podium and landscape setting.
Following the 2010 FIFA World Cup, the stadium transitioned into a permanent multi-purpose sporting and entertainment venue. It has hosted international and domestic rugby, football, concerts and major public events, becoming particularly associated with Western Province Rugby, the DHL Stormers and the Springboks.
Its setting is arguably as important to its identity as the architecture itself. Signal Hill rises directly behind the stadium, while the distinctive plateau of Table Mountain dominates the wider skyline. Beyond the stadium, the Atlantic Ocean creates an uninterrupted horizon, while the V&A Waterfront and Cape Town Harbour introduce a dense concentration of commercial, tourism, maritime and recreational infrastructure.
The aerial perspective also reveals how Green Point has evolved into one of Cape Town’s most significant mixed-use urban precincts. Modern residential buildings, hotels, offices, restaurants, sporting facilities, parks and waterfront developments are woven together around the stadium. The former golf course landscape has become a carefully planned public environment that helps integrate the stadium into the wider city.
52.5 MB
Reviews
There are no reviews yet.