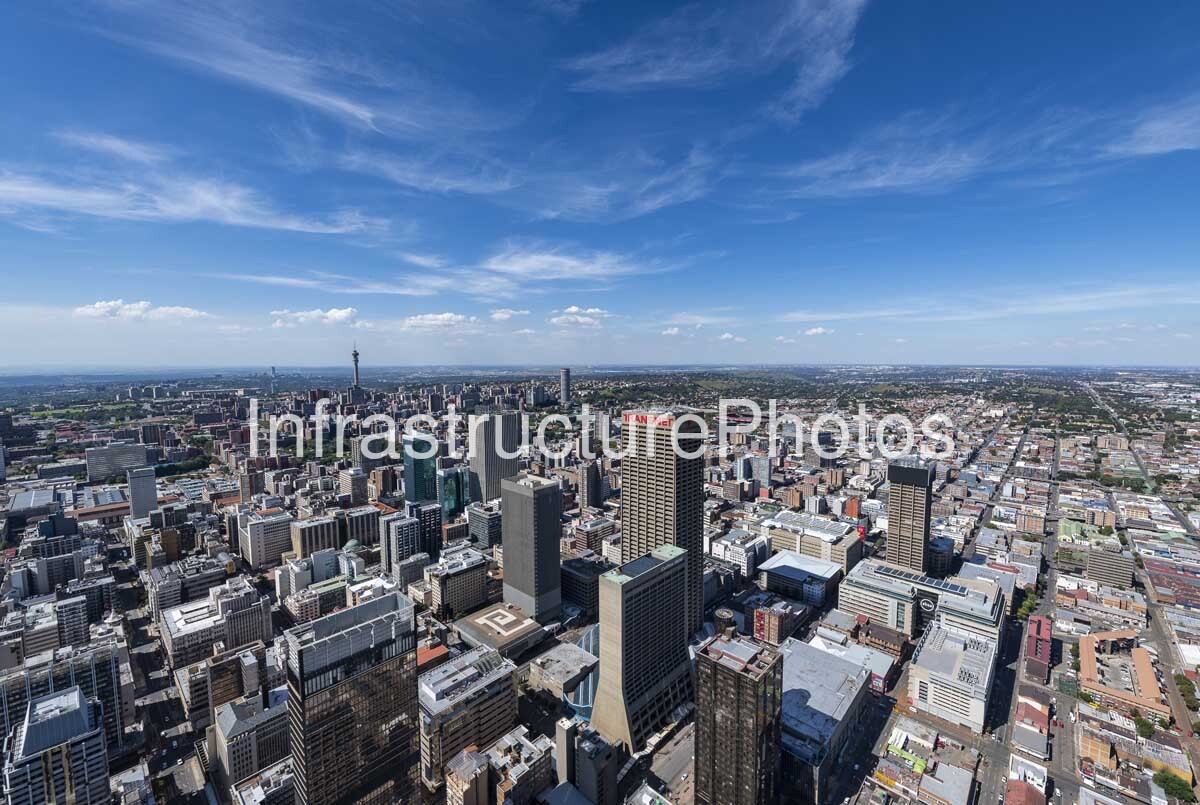
The Carlton Centre dominates this aerial view of central Johannesburg, standing as one of South Africa’s most recognisable skyscrapers and one of the defining landmarks of the Johannesburg CBD. Rising approximately 223 metres above the city, the 50-storey tower was officially opened in 1973 and formed the centrepiece of a major mixed-use development incorporating offices, retail, hospitality and public facilities. Construction began in 1967, with the wider Carlton Centre complex completed over the following years. The tower was designed by the internationally renowned American architectural practice Skidmore, Owings & Merrill (SOM), working with Rhodes-Harrison Hoffe and Partners in South Africa.
The Carlton Centre is a significant example of modernist commercial architecture in South Africa. Its architecture is characterised by a strong vertical emphasis, disciplined geometric forms and a restrained façade, reflecting the functionalist approach associated with SOM’s major corporate and high-rise projects. The tower became a symbol of Johannesburg’s economic importance during the city’s period of rapid commercial expansion in the second half of the 20th century. When completed, it was the tallest building in Africa and retained that distinction for 46 years, until 2019. It also held the title of the tallest building in the Southern Hemisphere for several years.
The Carlton Centre complex was conceived as considerably more than an office tower. The development included the Carlton Hotel, Carlton Shopping Centre and extensive underground facilities, creating a large integrated commercial precinct within the CBD. The Carlton Hotel was once one of Johannesburg’s most prestigious hotels, while the Carlton Centre’s upper levels became famous for the Top of Africa viewing platform, offering extensive views across Johannesburg and the surrounding Highveld landscape. Transnet later became the owner of the complex, and the Carlton Centre remains strongly associated with the state-owned transport and logistics company.
This aerial photograph places the Carlton Centre within the much larger urban structure of Johannesburg. The dense concentration of office towers, commercial buildings, retail properties and older city blocks illustrates the extraordinary layering of the CBD. Beyond the immediate high-rise core, the city transitions into established residential suburbs and lower-density development, demonstrating the scale of Johannesburg’s metropolitan footprint. The distinctive Hillbrow Tower can be seen further north-west in the skyline, providing another important reference point in understanding the city’s architectural evolution.
Location: Carlton Centre, 150 Commissioner Street, Johannesburg CBD, Gauteng, South Africa.
Architect: Skidmore, Owings & Merrill (SOM), in association with Rhodes-Harrison Hoffe and Partners.
Completed: 1973, with the wider development recorded as 1967–1974.
Architectural Style: Modernist / International Style commercial architecture.
Building Use: Mixed-use commercial complex comprising office space, retail, hospitality and associated public facilities; the Carlton Centre tower is principally an office building.
Reviews
There are no reviews yet.