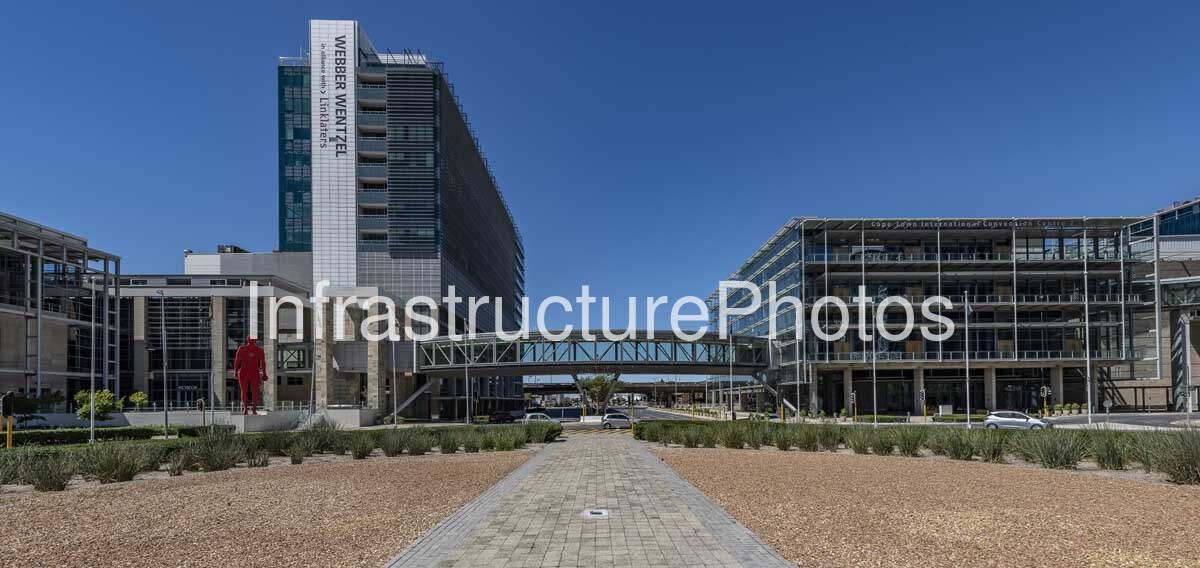
This architectural photograph captures the Cape Town International Convention Centre 2 (CTICC 2) on the Foreshore in Cape Town, South Africa. The image presents the building from Heerengracht, highlighting its transparent glazed façades, expansive entrance canopy, exposed structural elements and strong contemporary geometry. The combination of glass, steel, concrete and landscaped public space gives CTICC 2 a distinctly modern civic character, while the broad road and carefully designed pedestrian infrastructure establish a strong connection between the convention centre and the surrounding Cape Town city environment.
Location: Corner of Heerengracht and Rua Bartholomeu Dias, Foreshore, Cape Town, Western Cape, South Africa. CTICC officially identifies CTICC 2 at this intersection, where it forms the eastern component of the larger CTICC complex. Architect: A joint venture comprising Makeka Design Laboratory Architects, SVA International and Van der Merwe Miszewski Architects (VDMMA), with Osmond Lange Architects & Planners involved in project management. Completed: 2017, with the facility officially opened on 25 January 2018. Architectural Style:Contemporary modernist / sustainable civic architecture. Building Use: International convention centre, exhibition venue, conference facility and events complex.
CTICC 2 was conceived as a major expansion of the original Cape Town International Convention Centre, which had reached capacity as demand for international conferences, exhibitions and business events increased. Construction began in 2014, with the expansion adding approximately 31,148 square metres to the CTICC complex. The project incorporated approximately 10,000 square metres of multipurpose conference and exhibition space, distributed across six halls on two floors, together with approximately 3,000 square metres of formal and informal meeting facilities. The new building was designed to operate independently while also functioning as an integrated extension of CTICC 1.
The architectural concept is particularly evident in the photograph. The building is organised around two contrasting elements: a more solid “dark box” containing the exhibition halls and a highly transparent enclosure accommodating the principal concourse and meeting spaces. This combination creates a balance between mass and transparency, allowing the public-facing areas of the building to engage visually with the street while concealing the large-volume exhibition spaces behind more substantial façades.
The extensive use of glass is one of CTICC 2’s defining characteristics. The glazed entrance and upper-level façades allow daylight to penetrate deep into the public circulation areas, while the projecting horizontal elements provide solar protection and contribute to the building’s layered appearance. The large canopy over the entrance is particularly prominent from street level, creating a sheltered threshold between the city and the convention centre. The architecture therefore communicates openness and accessibility while accommodating the considerable technical requirements of an international exhibition and conference venue.
Sustainability was also central to the design. The project incorporated a range of environmental strategies, including photovoltaic sun screening, wind turbines, a green roof, double glazing, water capture, natural ventilation, insulation and black-water treatment. According to VDMMA, these measures were intended to contribute to significantly lower energy and potable-water consumption while reducing waste to landfill. The project received a four-star Green Star rating from the Green Building Council South Africa.
Reviews
There are no reviews yet.