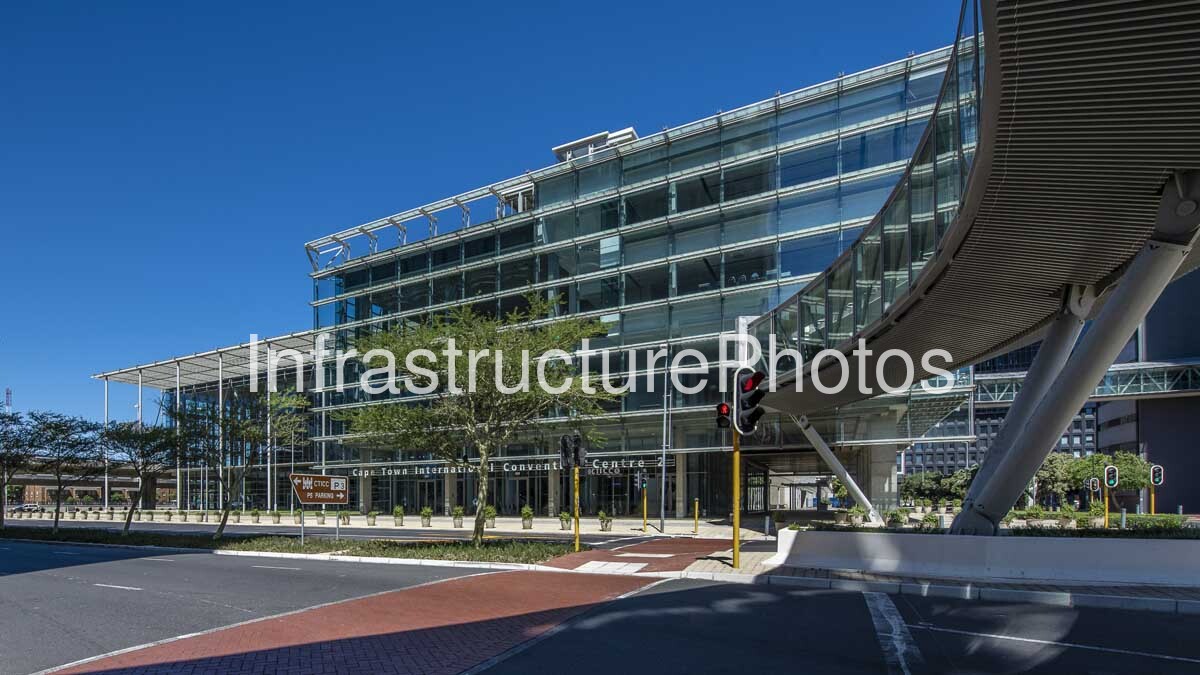
This architectural photograph captures the Cape Town International Convention Centre 2 (CTICC 2) on the Foreshore in Cape Town, presenting one of the city’s most significant contemporary additions to its business-events and convention infrastructure. Photographed from the street, the image emphasises the building’s expansive glazed façade, layered horizontal structure, large entrance canopy and distinctive elevated pedestrian connection. The strong blue Cape Town sky provides a vivid backdrop to the transparent architecture, while the landscaped pedestrian areas, traffic signals and broad Heerengracht roadway place the building firmly within its urban setting.
Location: Corner of Heerengracht and Rua Bartholomeu Dias, Foreshore, Cape Town, Western Cape, South Africa. Architect: SVA International, Van der Merwe Miszewski Architects (VDMMA) and Makeka Design Laboratory Architects, working in a joint venture. Completed: 2017. Architectural Style: Contemporary modernist and sustainable civic architecture. Building Use: International convention centre, exhibition venue, conference facility and events complex. SVA International identifies the project as the Cape Town International Convention Centre East, completed in 2017, with a floor area of approximately 50,000 square metres.
CTICC 2 was developed as a major expansion of the original Cape Town International Convention Centre, which opened in 2003 and had experienced increasing demand for international conferences, exhibitions and business events. The expansion was conceived to substantially increase the capacity of the existing centre while maintaining a seamless relationship between the original building and the new extension. The project added approximately 31,148 square metresto the CTICC complex, including around 10,000 square metres of multipurpose conference and exhibition spacedistributed across six halls on two floors. It also introduced approximately 3,000 square metres of formal and informal meeting space.
The architecture visible in this photograph reflects the project’s deliberate combination of transparency and solidity. The design team conceived CTICC 2 as two principal architectural elements: a solid “dark box” accommodating the large exhibition halls and a transparent enclosure containing the main concourse and meeting suites. This contrast is clearly expressed on the façade, where expansive areas of glazing sit alongside more substantial structural and service elements. The result is a building that can appear simultaneously massive and lightweight, depending on the viewpoint.
The extensive glazing is particularly effective in the Cape Town environment. The transparent façade allows daylight into the building and establishes visual connections between the interior circulation spaces and the surrounding Foreshore. Horizontal sun-screening elements and projecting structural components provide depth to the façade while helping moderate solar exposure. The photograph captures these layers particularly well, with the glass reflecting the intense blue sky and surrounding cityscape.
18 MB
Reviews
There are no reviews yet.