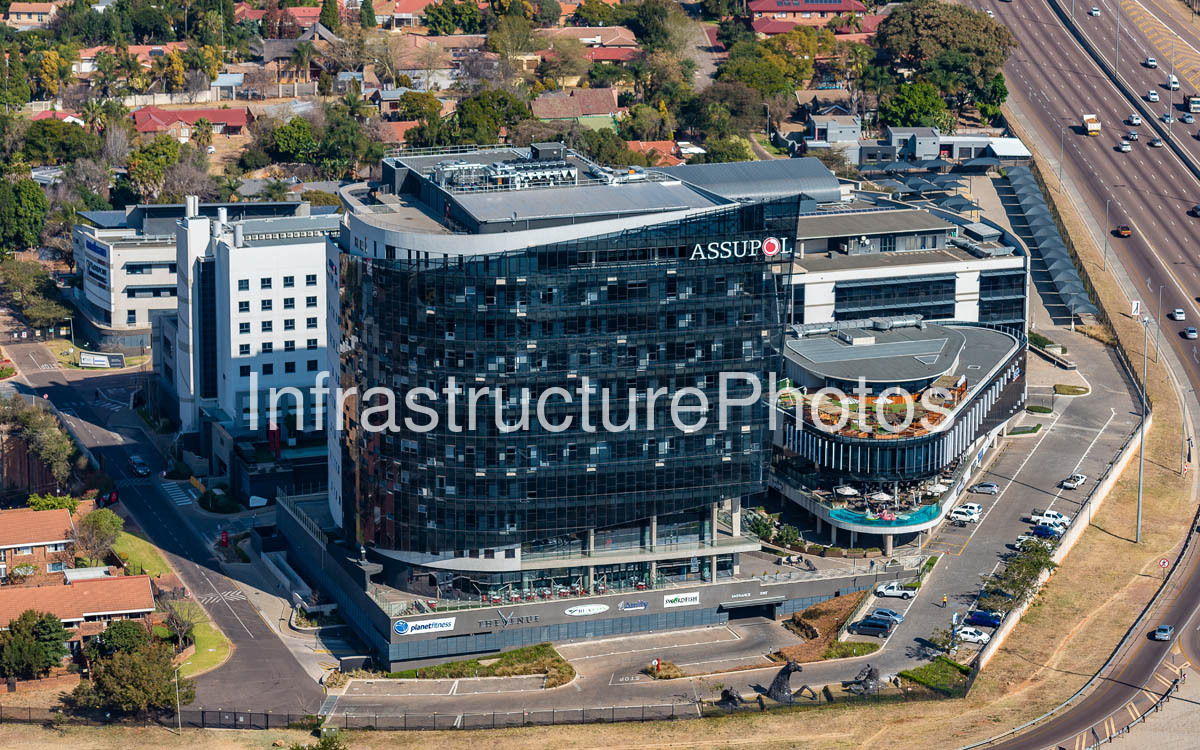
Aerial view of the Assupol Building, the distinctive 11-storey corporate office building at Summit Place Office Park on Garsfontein Road in Menlyn, Pretoria. The building is characterised by its curved glass façade, dark glazed curtain walling and contemporary commercial architecture, with the Assupol name prominently displayed above the main elevation.
Designed by Boogertman + Partners, the Assupol Building forms part of the larger Summit Place office development at the intersection of Garsfontein Road and the N1 freeway. The architects introduced elegantly curved façade walls to distinguish the building from the earlier Summit Place office blocks. The project was also notable for its use of lightweight steel-frame façade walls with external thermal insulation composite systems, making it the first and highest South African high-rise office building at the time to use this construction approach.
The development became Assupol’s corporate headquarters and represents an important landmark within Menlyn’s expanding commercial district. Assupol’s registered and head-office address remains Summit Place Office Park, Building 6, 221 Garsfontein Road, Menlyn, Pretoria.
The photograph also captures the adjoining The Avenue retail and lifestyle component, with restaurants, fitness and other amenities positioned around the office development. The site’s location immediately alongside the N1 freeway provides excellent visibility and connectivity, contributing to Menlyn’s emergence as one of Pretoria’s principal commercial nodes.
16 MB
Reviews
There are no reviews yet.