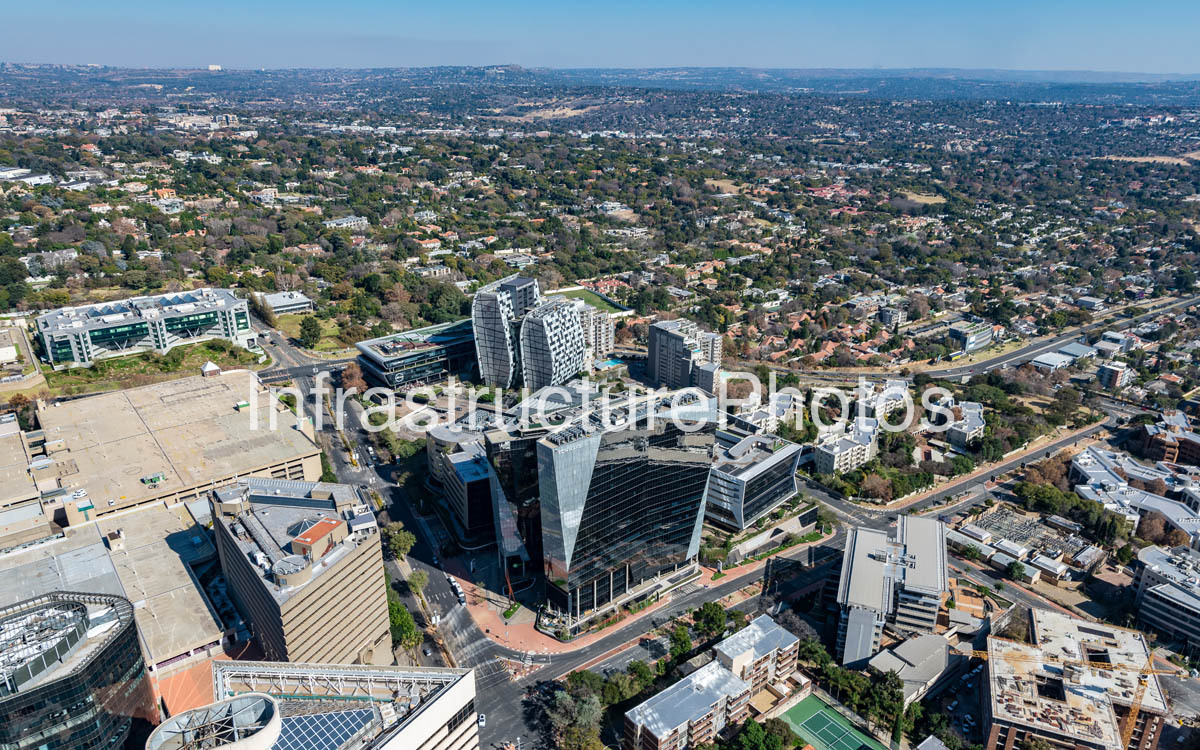
Aerial view of the Alice Lane Precinct in Sandton, Johannesburg, showing the distinctive cluster of premium office buildings set within the heart of Sandton Central. The photograph captures the precinct’s contemporary architecture, landscaped public spaces and surrounding commercial and residential neighbourhoods, illustrating the rapid transformation of this part of Sandton into a major corporate district.
The Alice Lane development comprises three principal office buildings arranged around a landscaped public piazza. Designed by Paragon Architects and developed by Abland, the precinct was conceived as a pedestrian-focused mixed-use environment integrating premium offices, retail, restaurants and public spaces. The overall precinct was completed in 2017 and has a gross development area of approximately 70,000 m².
The photograph prominently captures the distinctive architecture of the Alice Lane buildings, including Alice Lane Phase 3 at 11 Alice Lane, the final major building in the precinct. Completed in 2015/2016, the 18-level office building provides more than 30,000 m² of usable office space and achieved a 4-Star Green Star SA rating. It became the Johannesburg home of law firm Bowmans, which occupied Building 3 from 2017.
The wider panorama demonstrates the contrasting urban character of Sandton: a concentrated cluster of high-density commercial development surrounded by established residential neighbourhoods and extensive mature vegetation. The image also provides a valuable aerial record of the development pattern around Alice Lane, Sandton City and the surrounding Sandhurst area.
31.21 MB
Reviews
There are no reviews yet.