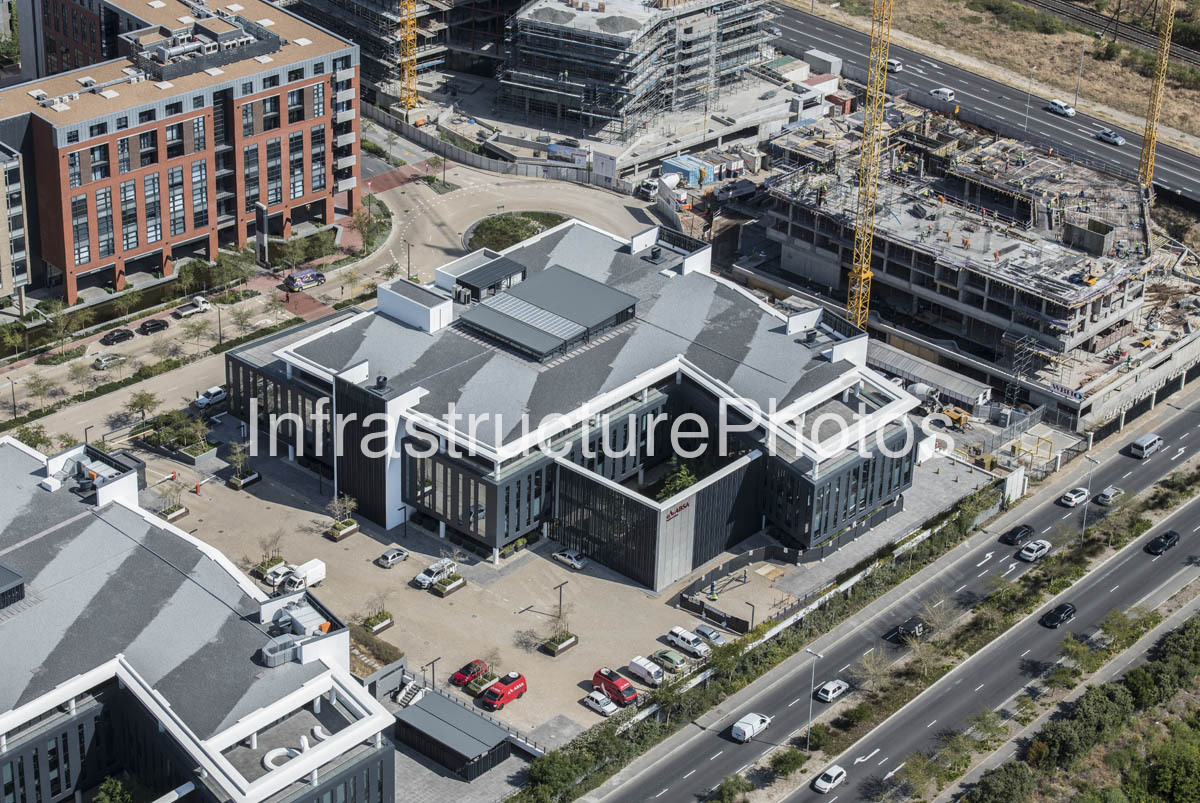
A detailed aerial view of ABSA Bridge Park in Century City, Cape Town, showing the development’s distinctive contemporary office architecture alongside surrounding construction activity and major transport infrastructure. The image captures the two principal office buildings arranged around landscaped courtyards, with the development positioned within the Bridgeways precinct.
Designed by dhk Architects, Bridge Park comprises two four-storey premium-grade office buildings, Bridge Park East and Bridge Park West, providing approximately 18,048 m² of office space. The buildings feature contemporary façades with extensive glazing, vertical aluminium elements and recessed entrances, while landscaped internal courtyards bring natural spaces into the office environment.
Bridge Park was developed by Rabie Property Group and Growthpoint Properties at an investment of approximately R450 million. Construction was completed in 2015, with Bridge Park East completed in June and Bridge Park West in July. The development was awarded a 5-Star Green Star SA Office v1 Design rating, reflecting its focus on energy efficiency, water management, sustainable transport and occupant wellbeing.
The complex became Absa’s Western Cape regional headquarters, consolidating staff previously located across multiple offices in Cape Town. The aerial perspective also highlights the development’s strategic position close to major road networks and public transport routes within the rapidly developing Century City commercial precinct.
Reviews
There are no reviews yet.