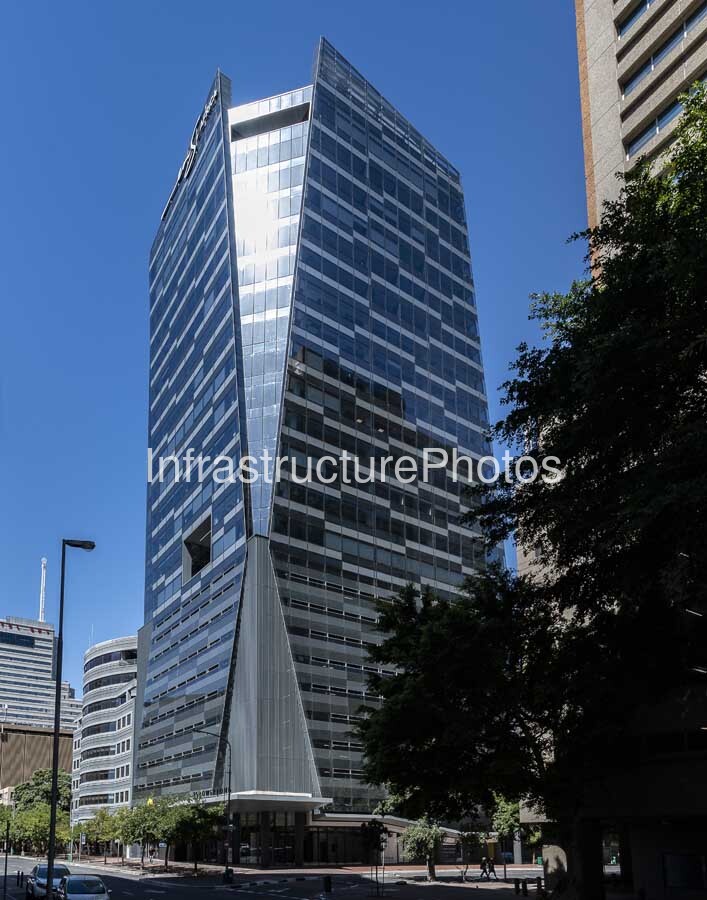
35 Lower Long is a contemporary office tower at 35 Lower Long Street in Cape Town’s Foreshore precinct. Designed by dhk Architects for Abland Property Developers and Ellerine Brothers, the building forms part of the continuing redevelopment of Cape Town’s central business district. The tower rises approximately 86 metres and contains office accommodation, flexible co-working areas, a top-floor business suite, ground-floor retail and 280 parking bays. The development provides approximately 14,000 square metres of floor area.
The building replaced an existing 1980s office structure on the site. The original intention was to remodel and extend the existing building, but limitations associated with the structure, façade and long-term viability resulted in a new development being pursued. The completed building has a strong vertical presence, with extensive glazing extending across the office floors and parking levels. Its two principal corners are chamfered towards the roof, while the glazed elements continue above the main roofline, creating the distinctive pointed forms visible in this photograph.
This photograph captures 35 Lower Long from street level, providing a clear view of the tower’s façade geometry and relationship with the surrounding Cape Town CBD. The blue-tinted glazing reflects the bright sky and surrounding buildings, while the repeated horizontal divisions across the façade contrast with the tall vertical edges of the structure. The projecting glazed corners are particularly prominent from this viewpoint, creating a series of angled planes that define the building’s silhouette.
The street-facing design is an important part of the project. Along Lower Long and Jetty Streets, the building incorporates ground-floor retail and several entrances, rather than presenting a continuous blank façade to the surrounding streets. A double-volume main entrance provides access to the office component, with lifts connecting the ground floor and parking areas to the upper levels. The design therefore combines a high-rise commercial programme with an active street frontage.
Environmental performance was also incorporated into the design. 35 Lower Long achieved a 4-Star Green Star rating from the Green Building Council of South Africa. The building uses high-performance double glazing to assist with controlling solar gain and radiant heat, while energy-efficient lighting and building services contribute to reduced energy requirements. Bicycle facilities and showers were also included to support alternative forms of transport.
The tower occupies a significant position within Cape Town’s evolving financial and commercial district. Its contemporary glazed architecture sits alongside established office buildings and mature street trees, creating a visual contrast between different periods of the city’s development. In this image, the surrounding buildings, road, street lighting, vehicles and landscaping provide useful scale and context for understanding the size of 35 Lower Long.
35 Lower Long has received recognition for its architectural design, including the 2022 SAPOA Award for Innovative Excellence for Best Commercial Office Development and a 2023 Commendation for Architecture from the Cape Institute for Architecture.
11 MB
Reviews
There are no reviews yet.