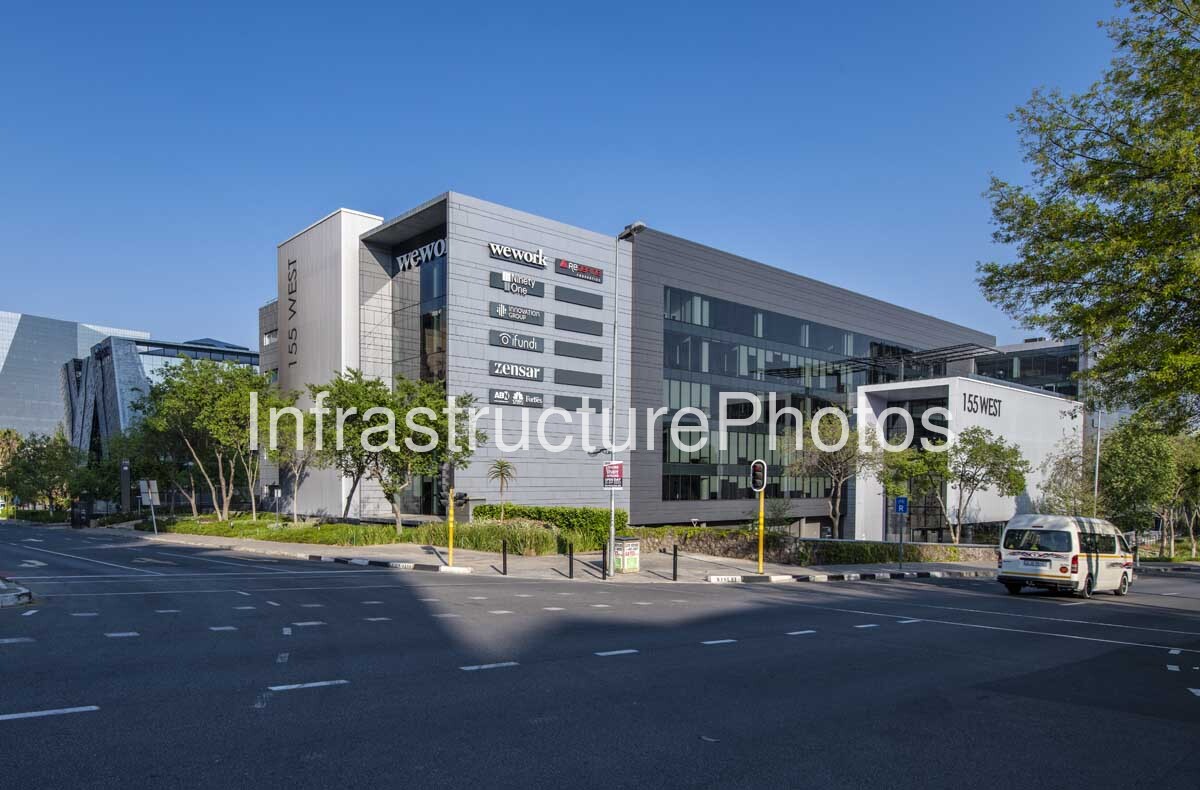
This photograph captures 155 West Street, a contemporary office building in Sandton, Johannesburg, located within the heart of one of South Africa’s most important commercial districts. The five-storey building has become particularly associated with WeWork, which occupies the refurbished property as a large flexible-workspace centre. The building combines a modern commercial façade with extensive glazing, landscaped areas and a prominent entrance, creating a contemporary workplace environment along West Street.
155 West Street is an example of commercial property refurbishment and adaptive reuse rather than a newly constructed office building. The property is more than 25 years old and was previously occupied by Discovery before undergoing a major refurbishment to accommodate WeWork. Paragon Architects was responsible for the refurbishment planning and design, with WBHO appointed as contractor. The first phase of the refurbishment began in June 2018 and was completed in March 2019.
The refurbished building provides approximately 9,770 m² of workspace and forms part of WeWork’s Sandton operation. Paragon Interface acted as architect of record for the WeWork fit-out, adapting WeWork’s international workplace design approach to the South African market. The interior was organised around a multi-volume central atrium with an activated staircase connecting the different levels. Flexible offices, meeting rooms, lounges, pause spaces and a coffee bar are arranged around this central communal space, reinforcing the building’s emphasis on collaboration and interaction.
Architecturally, the exterior presents a clean contemporary commercial aesthetic. The façade combines horizontal metal cladding, large areas of glazing and strong rectangular volumes. The principal entrance is emphasised by a projecting white-framed element bearing the 155 WEST identity, while the extensive glazed areas allow natural light into the workplace. Vertical signage on the main façade identifies a selection of the organisations operating from the building, including WeWork and other professional businesses. Landscaping along the street frontage softens the building’s modern geometry and creates a more pedestrian-friendly transition between the office interior and West Street.
The building’s current use reflects the changing nature of the commercial office sector. WeWork describes 155 West Street as a five-storey workspace offering more than 1,800 desks across more than 10,000 m², with private offices, coworking areas, meeting rooms, lounges and shared amenities. Facilities include wellness rooms, showers, bicycle storage, high-speed Wi-Fi, an in-house café and flexible workspace.
The location is particularly significant. 155 West Street sits within Sandton’s financial district, close to major banks, corporate headquarters, Sandton City and Nelson Mandela Square. The Sandton Gautrain Station is within walking distance, providing connections to Johannesburg, Pretoria and OR Tambo International Airport. The building therefore benefits from excellent public-transport connectivity and occupies a strategic position within the city’s high-density commercial core.
The photograph also illustrates the evolution of Sandton’s office architecture. Rather than relying on the monumental scale of a high-rise tower, 155 West Street demonstrates how an existing mid-rise commercial building can be modernised and repositioned for contemporary workplace requirements. Its refurbishment reflects the broader transformation of Sandton’s office stock, where established properties are being upgraded to provide flexible, amenity-rich environments suited to changing patterns of work.
Location: 155 West Street, Sandown, Sandton, Johannesburg, Gauteng, South Africa.
Architect: Paragon Architects for the building refurbishment; Paragon Interface for the WeWork interior fit-out.
55 West Street, 155 West, Sandown, Sandton, Johannesburg, Gauteng, South Africa, WeWork, Paragon Architects, Paragon Interface, WBHO, Redefine Properties, commercial offices, office building, coworking space, flexible workspace, contemporary architecture, adaptive reuse, building refurbishment, Sandton architecture, Johannesburg architecture, West Street, Sandton CBD, corporate offices, commercial property, architectural photography, Johannesburg photographyCompleted: 2019, following the major refurbishment of the existing office building.
21.74 MB
Reviews
There are no reviews yet.