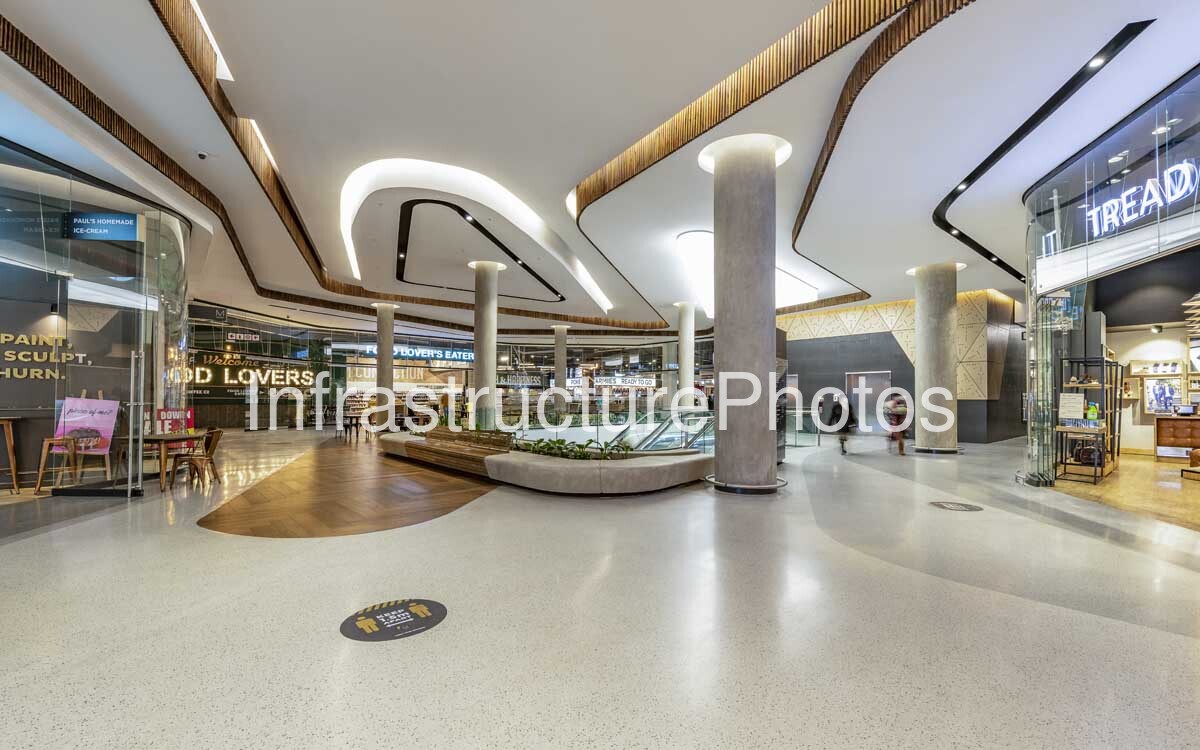
Interior view of The MARC, a contemporary mixed-use precinct at 129 Rivonia Road on the corner of Maude Street and Rivonia Road in Sandton, Johannesburg. The photograph captures the lower retail level, with its spacious pedestrian circulation areas, sculptural columns, curved ceiling details, timber accents, integrated landscaping and modern retail frontage.
The retail component forms part of The MARC’s two-level shopping and dining centre, positioned beneath two office towers. The 15,000 m² retail centre incorporates a carefully curated mix of convenience retail, restaurants, cafés, fitness and lifestyle businesses. Visible in the photograph are Food Lover’s Market Eatery, Paul’s Homemade Ice Cream and Tread & Miller.
The MARC was developed by Eris Property Group on the former Village Walk site and completed in 2018/2019. Designed by Boogertman + Partners, the development was conceived as a pedestrian-friendly urban precinct integrating retail, offices and public spaces. The project achieved a 5-Star Green Star rating for environmental sustainability.
25 MB
Reviews
There are no reviews yet.