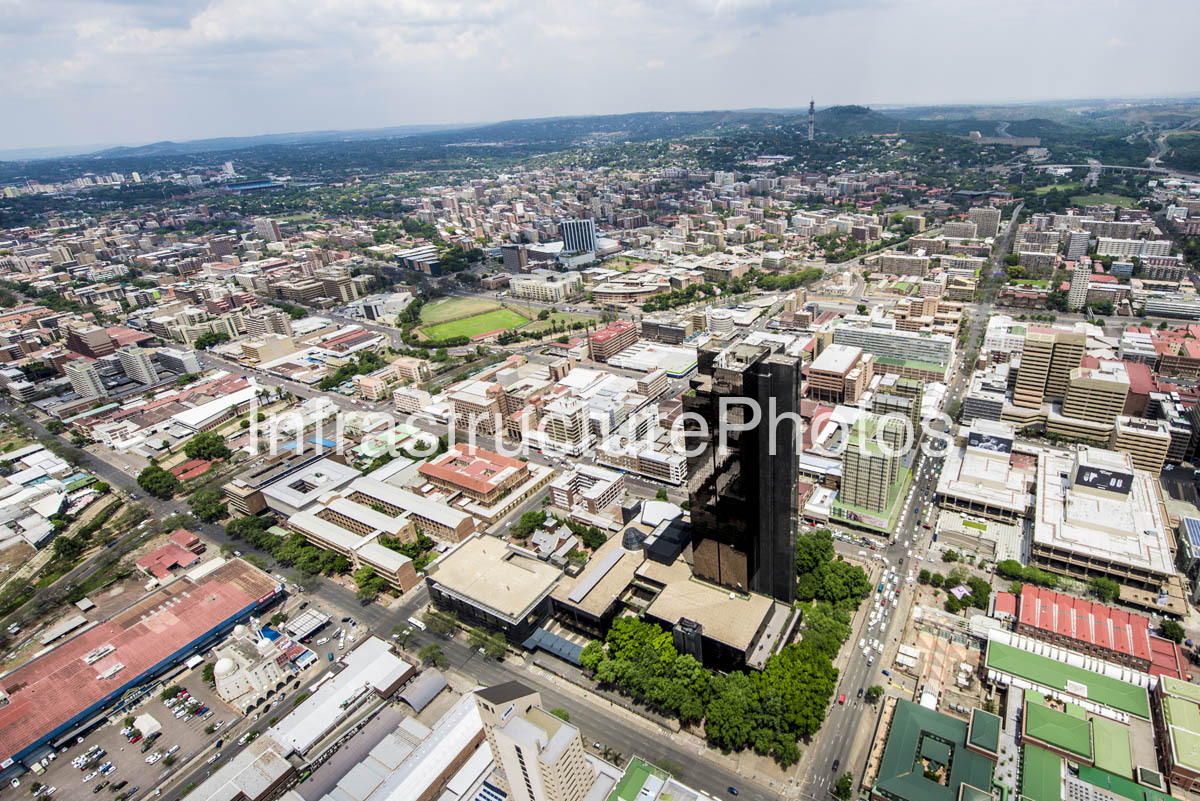
This aerial photograph captures the South African Reserve Bank Head Office rising prominently above the central Pretoria cityscape. The distinctive dark tower, with its combination of reflective glazing and black Rustenburg granite, forms a dramatic architectural landmark within the capital. Located on Church Street, the building is surrounded by Pretoria’s dense commercial core, institutional buildings, major transport routes and established suburbs, while the Magaliesberg landscape and the city’s extensive northern and eastern development stretch across the horizon.
The South African Reserve Bank Head Office was designed by the Pretoria-based architectural practice Burg, Doherty, Bryant and Partners, with architect Anthony Carden (Tony) Doherty identified as the design architect. Construction began in 1986 and the building was completed in 1988. The tower was developed as the new headquarters of the South African Reserve Bank and replaced the limitations of the institution’s earlier premises around Church Square. Architectural records date the project to 1987 and record its subsequent recognition with a South African Institute of Architects Award of Merit in 1989.
At approximately 148 metres high and comprising 38 floors, the Reserve Bank tower remains the tallest building in Pretoria. Its height and dark exterior make it particularly conspicuous from aerial perspectives such as this one. The tower’s plan is based on intersecting orthogonal volumes arranged around a central core, creating an irregular cross-shaped configuration. This arrangement gives the building a distinctive profile while allowing the central structural and service core to accommodate the functional requirements of a major financial institution.
One of the most significant architectural characteristics of the building is its façade. The tower incorporated approximately 3,000 glass panels and 2,300 granite panels over 32 floors, making it an important example of advanced structural-sealant glazing in South Africa at the time. The office sections used bronze-toned insulated glazing, while 30 mm-thick Rustenburg black granite panels were used extensively around the concrete service core. The panels were factory-fitted into aluminium frames before being installed on site, representing a considerable technical achievement for the period.
The result is a building that combines the solidity associated with a central banking institution with the reflective qualities of late-20th-century commercial architecture. The dark granite provides a powerful visual weight, while the glazed surfaces reflect the surrounding city and sky. From this aerial viewpoint, the contrast between the almost-black tower and the lighter concrete, brick and painted façades of the surrounding buildings is particularly pronounced.
The Reserve Bank’s architectural importance was recognised soon after completion. The project received the Building Merit Award from the South African Property Owners Association in 1988 and a Merit Award from the South African Institute of Architects in 1989. The building has subsequently been recognised as one of Pretoria’s important architectural landmarks and remains one of the most distinctive high-rise structures in the city.
The photograph also places the Reserve Bank within the broader history of Pretoria’s government and financial district. The city has a particularly rich collection of institutional architecture, ranging from the early 20th-century government buildings around Church Square and the Union Buildings to the modernist and post-war commercial towers that transformed the central business district during the second half of the century. The Reserve Bank represents a later stage of that evolution, combining sophisticated building technology with the monumental presence expected of a national financial institution.
The surrounding cityscape visible in the image demonstrates Pretoria’s distinctive urban structure. Major roads form broad corridors through the CBD, while the dense collection of office, retail and institutional buildings gradually gives way to extensive residential neighbourhoods. In the distance, the ridges and hills surrounding Pretoria provide a strong geographical framework for the city. The aerial perspective makes particularly clear how the relatively compact central business district sits within a much larger metropolitan landscape.
The South African Reserve Bank itself has an important place in the country’s institutional history. Established in 1921, it is the oldest central bank in Africa and remains responsible for protecting the value of the South African currency in the interest of balanced and sustainable economic growth. The institution’s headquarters therefore carries significance beyond its architectural qualities, representing one of the country’s most important national financial institutions. In 2026, the Reserve Bank described its Pretoria head office as an architectural gem of the capital city.
The building is also part of a longer architectural history of the Reserve Bank in Pretoria. The institution’s earlier headquarters around Church Square were designed by Sir Herbert Baker and completed in the early 1930s, establishing a very different architectural expression based on classical and monumental traditions. The 1980s headquarters represents a dramatic shift from that earlier language towards modern commercial architecture, dark granite, reflective glazing and high-rise construction.
Location: 370 Church Street, Pretoria, Gauteng, South Africa.
Architect: Burg, Doherty, Bryant and Partners; design architect Anthony Carden (Tony) Doherty.
Completed: 1988; construction commenced in 1986.
17 MB
Reviews
There are no reviews yet.