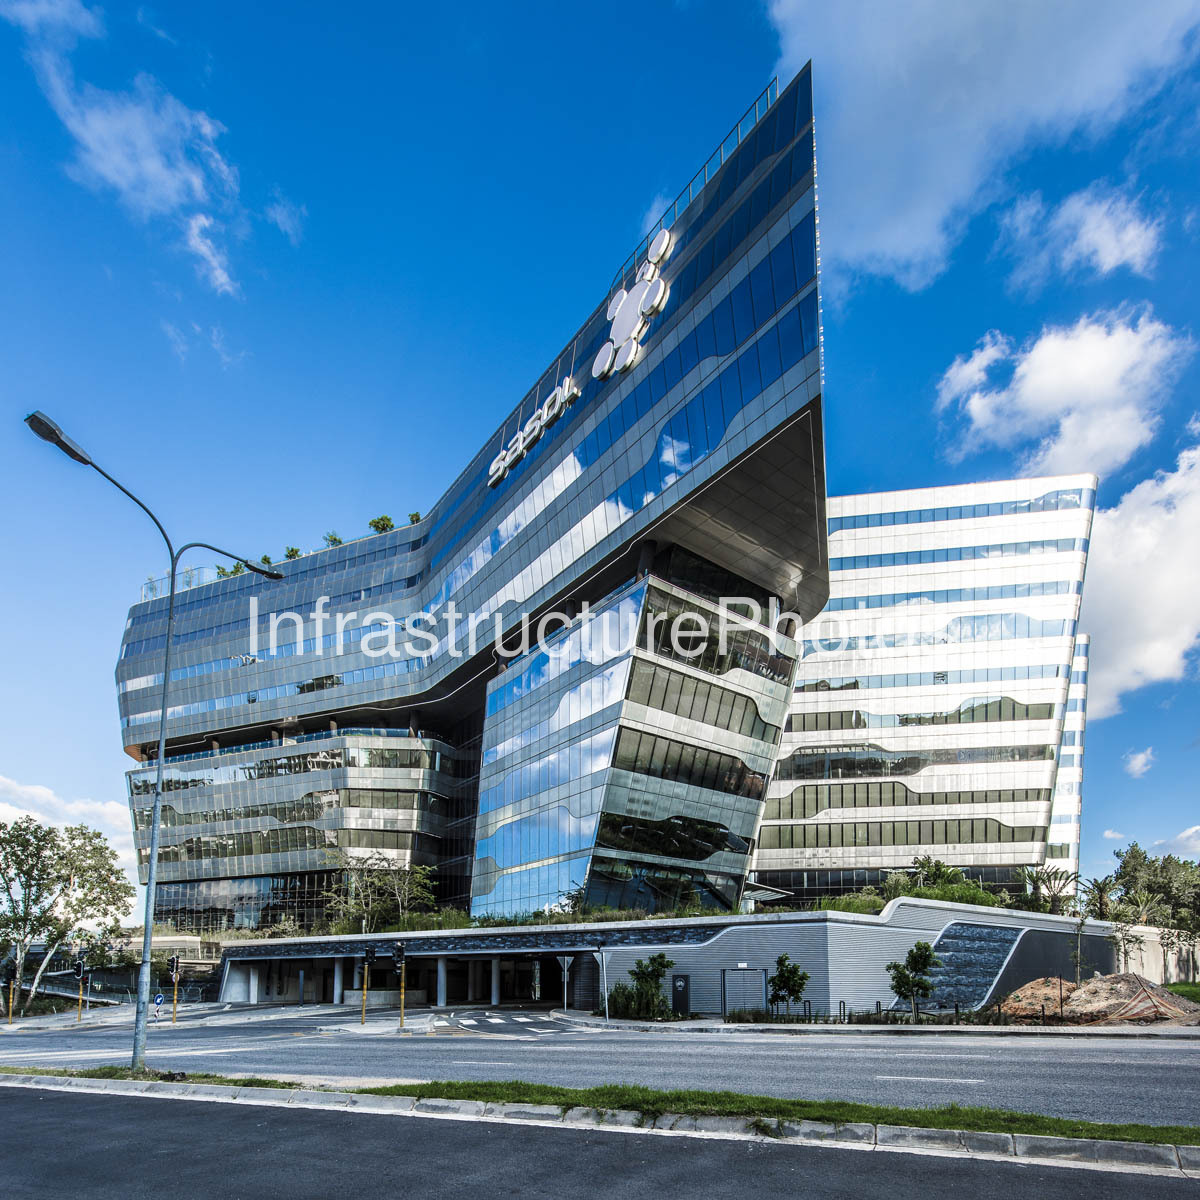
Sasol Head Office, Sandton, Johannesburg – Contemporary Corporate Headquarters
Description
The Sasol Head Office in Sandton is one of South Africa’s most distinctive contemporary corporate buildings, reflecting the global energy and chemicals company’s commitment to innovation, sustainability and world-class workplace design. Located in Johannesburg’s premier financial district, the headquarters consolidates Sasol’s corporate operations into a landmark campus featuring bold architectural forms, expansive glazing and landscaped public spaces.
Completed in 2019, the development consists of interconnected office buildings designed to encourage collaboration, maximise natural daylight and create a healthy working environment. Its flowing, sculptural façade and energy-efficient design have made it an architectural landmark within Sandton’s rapidly evolving commercial skyline. The building incorporates sustainable technologies and modern workplace principles, positioning it among South Africa’s leading green commercial developments.
This high-resolution photograph is ideal for editorial publications, corporate communications, annual reports, commercial property marketing, architectural portfolios, sustainability reports, engineering publications and infrastructure-related media showcasing modern office developments.
Location: Katherine Street, Sandton, Johannesburg, Gauteng, South Africa
Architect: Paragon Architects
Developer: Sasol Limited
Structural Engineer: Arup South Africa
Main Contractor: WBHO Construction
Completed: 2019
Architectural Style: Contemporary Corporate Architecture
Building Use: Corporate Headquarters / Commercial Office Development
Height: Approximately 10 storeys
Sustainability: Targeted and achieved a 5-Star Green Star Office Design v1 rating from the Green Building Council South Africa (GBCSA), incorporating energy-efficient systems, water-saving technologies, sustainable materials and landscaped roof terraces
Reviews
There are no reviews yet.