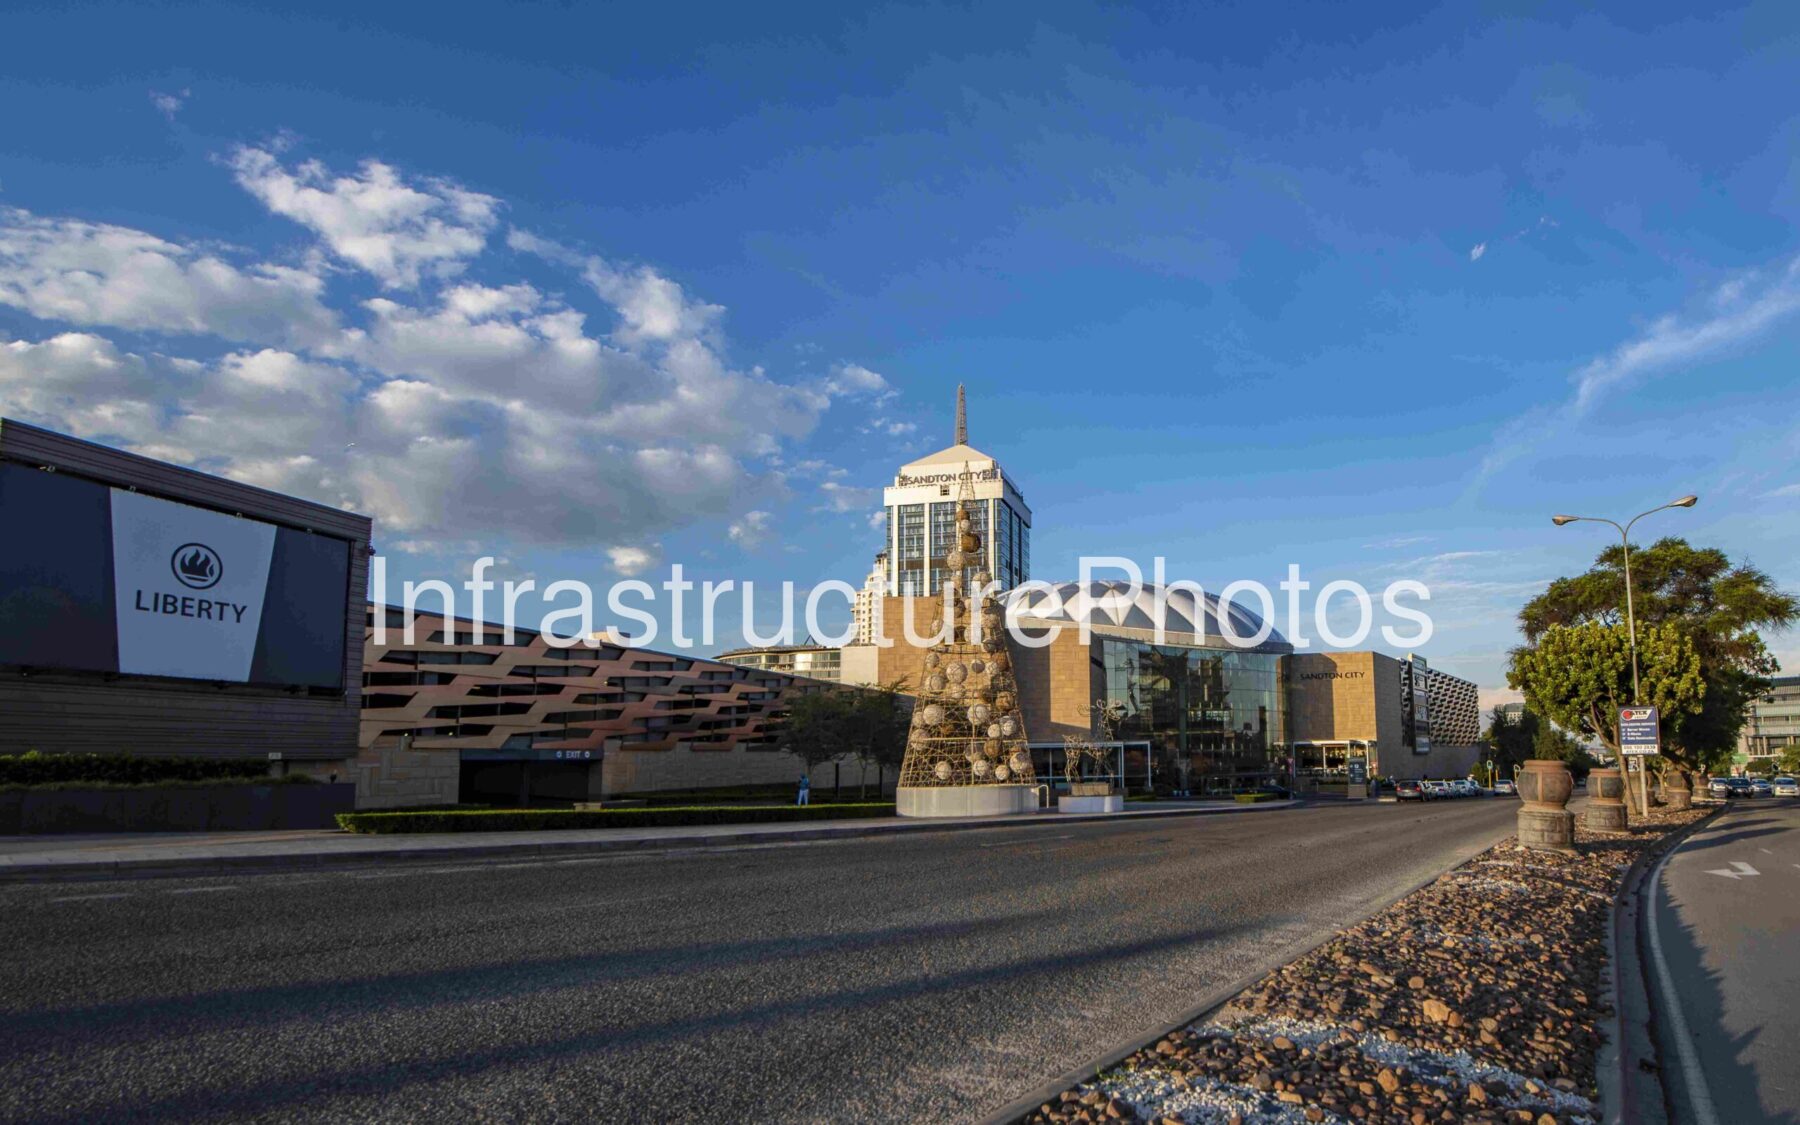
Sandton City is one of South Africa’s most prominent retail and commercial developments, located at the heart of Sandton, Johannesburg. The complex first opened on 12 September 1973, when Sandton was still developing from a largely suburban and semi-rural area into the major commercial district it is today. The original development comprised approximately 50,000 m² of retail space, 120 stores and extensive parking, together with a 21-storey office tower.
The architecture of the original Sandton City development reflects the concrete-driven, modernist and Brutalist-influenced commercial architecture of the early 1970s. The complex has subsequently undergone several major expansions and refurbishments, including the substantial 2011 Protea Court expansion, which added approximately 30,000 m² of gross lettable area. The development has evolved into a large mixed-use precinct incorporating retail, offices, hotels, restaurants and entertainment.
The photograph captures Sandton City from the surrounding road network, showing the distinctive Liberty-branded façade, the mall’s extensive horizontal forms and the office tower rising behind the complex. The image also records the streetscape and landscaping of Sandton during December 2014, providing useful architectural and urban context from a period before some of the later precinct upgrades.
Location
Sandton, Johannesburg, Gauteng, South Africa
83 Rivonia Road, Sandton, Johannesburg.
Architect
Gluckman, De Beer, Margoles & Partners — associated with the original Sandton City design. The firm is documented as having designed Sandton City and other major commercial developments in Johannesburg.
Architectural Style
Modernist / Brutalist-influenced commercial architecture, with extensive use of reinforced concrete and strong geometric forms in the original development.
13 MB
Reviews
There are no reviews yet.