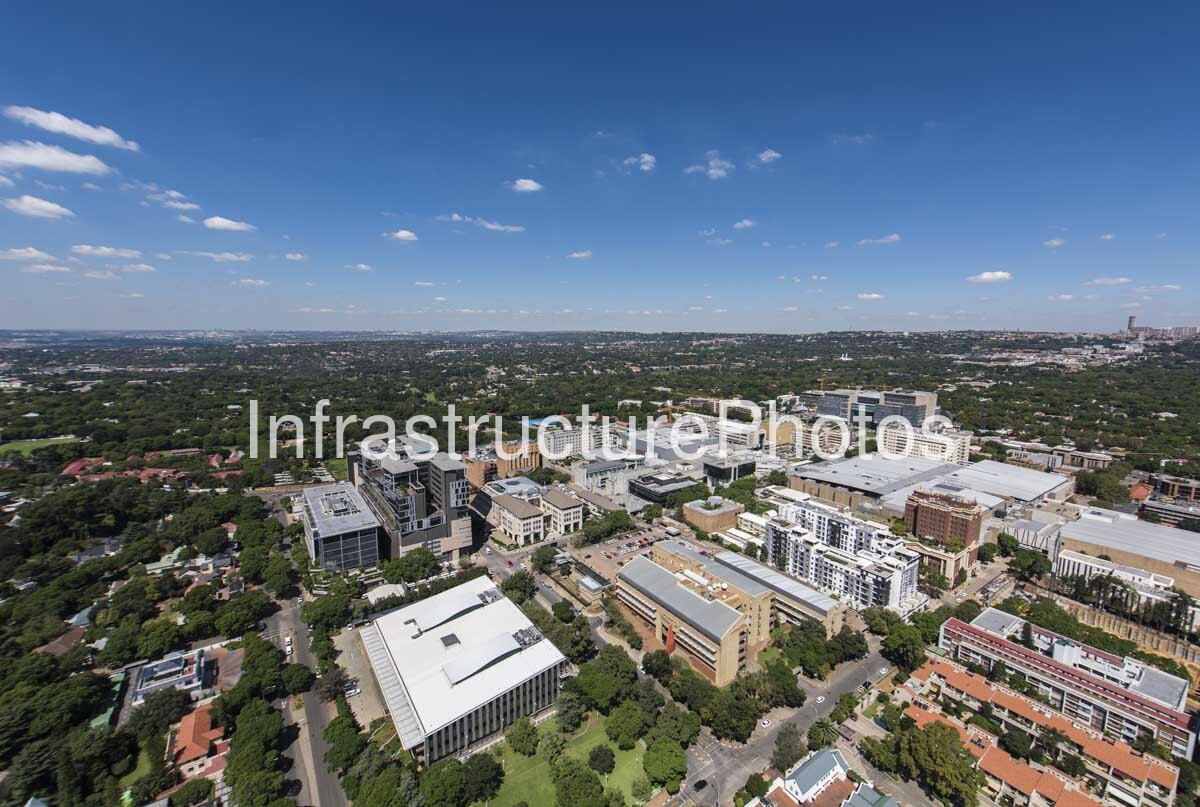
This expansive aerial photograph captures Rosebank Towers at the centre of Johannesburg’s rapidly evolving Rosebank business district, with the surrounding commercial precinct, established residential neighbourhoods and extensive Highveld urban landscape stretching towards the horizon. The photograph places the distinctive office development within its wider metropolitan context, showing the contrast between Rosebank’s dense commercial core and the remarkably leafy suburban environment that surrounds it. The composition also captures the continuing transformation of Rosebank into a high-density, mixed-use urban node, with contemporary offices, residential buildings, retail facilities and construction projects increasingly concentrated around the area’s transport and commercial infrastructure.
Rosebank Towers is the prominent contemporary office building visible near the centre of the image. Located at 15 Biermann Avenue, just off Oxford Road, the development was designed by GLH Architects for Abland and completed in 2016. The building provides approximately 23,000 square metres of commercial accommodation and is described by GLH as a 14-storey development incorporating a basement, seven parking levels and seven office floors. Its location opposite the Hyatt Regency Johannesburg and The Firs places it within one of Rosebank’s most established commercial and hospitality areas.
The architecture of Rosebank Towers is particularly distinctive from this elevated perspective. The building uses a strongly articulated, faceted façade composed of folded surfaces, creating a dynamic geometric form that distinguishes it from the surrounding office buildings. Extensive glass curtain-wall areas provide transparency to the office floors, while composite spandrel panels, brick and plaster elements introduce contrasting textures and colours. The folded geometry changes considerably depending on the viewing angle, giving the building a sculptural quality that is especially apparent from the air. GLH Architects deliberately used this faceted approach to establish a strong identity and create a visual contrast with neighbouring buildings within the Rosebank CBD.
The aerial view also reveals the building’s carefully planned relationship with the surrounding streets and open spaces. The main office accommodation rises above a substantial parking podium, while landscaped terraces and planted areas soften the transition between the building and the surrounding urban fabric. The podium itself was deliberately broken down visually using stone panels, grilles and louvres, reducing its apparent scale while providing natural ventilation. This combination of commercial intensity and landscape integration is characteristic of the design approach used for the development.
Rosebank Towers was also designed with environmental performance in mind. The building achieved a 4-Star Green Star SA Office Design rating in January 2016 and subsequently achieved a 4-Star Green Star SA Office As Built certification in November 2017. The Green Building Council South Africa documentation identifies features including a daylit atrium, landscaped roofing, efficient air-conditioning systems and thermal storage. The building’s design also prioritised natural daylight and views, with a significant proportion of the usable office area benefiting from direct access to outdoor views.
The wider aerial panorama demonstrates the unusual character of Rosebank within Johannesburg. Although the central business district contains an increasingly dense collection of office, retail and residential buildings, it remains embedded within an extensive landscape of mature trees and established low-rise neighbourhoods. To the left and foreground of the photograph, large residential properties and tree-lined streets form a continuous green canopy. This vegetation is one of the defining characteristics of Johannesburg’s northern suburbs and provides a strong landscape counterpoint to the modern commercial architecture concentrated around Rosebank.
Immediately around Rosebank Towers, the image shows a mixture of large office buildings, hotels, retail structures, apartment developments and smaller established properties. Construction activity visible within the precinct provides evidence of the continued investment and redevelopment that has reshaped Rosebank over the past decade. The development pattern is noticeably more compact than the surrounding suburban fabric, with larger buildings increasingly concentrated around major roads and transport connections.
Rosebank’s transformation has been strongly influenced by its accessibility. The district is served by the Gautrain rapid rail network, Metrobus services and minibus taxis, while its central streets provide connections towards Sandton, Illovo, Parktown, Melrose and the Johannesburg CBD. Rosebank Towers was intentionally positioned close to this transport node, allowing office users and visitors to access the building without relying exclusively on private vehicles. This relationship between commercial development and public transport has become increasingly important to the character of the Rosebank precinct.
The aerial perspective also demonstrates the broader metropolitan scale of Johannesburg. Beyond Rosebank, the urban landscape stretches continuously across the Highveld, with thousands of residential properties, commercial centres, roads, parks and institutional developments forming a vast low-rise metropolitan landscape. The distant skyline is relatively subdued compared with the concentrated development immediately around Rosebank, illustrating the way Johannesburg’s major business nodes function as clusters within a predominantly suburban city.
The contrast between the modern Rosebank Towers complex and the mature neighbourhood surrounding it is particularly significant. Rosebank developed historically as a leafy northern suburb, but its accessibility and strategic location between central Johannesburg and Sandton encouraged increasing commercial intensification. The resulting urban environment combines established homes and gardens with modern office towers, hotels, apartments and retail centres. Rosebank Towers is an important example of this architectural transition, representing the contemporary commercial city while remaining embedded within the area’s established green landscape.
19.42 MB
Reviews
There are no reviews yet.