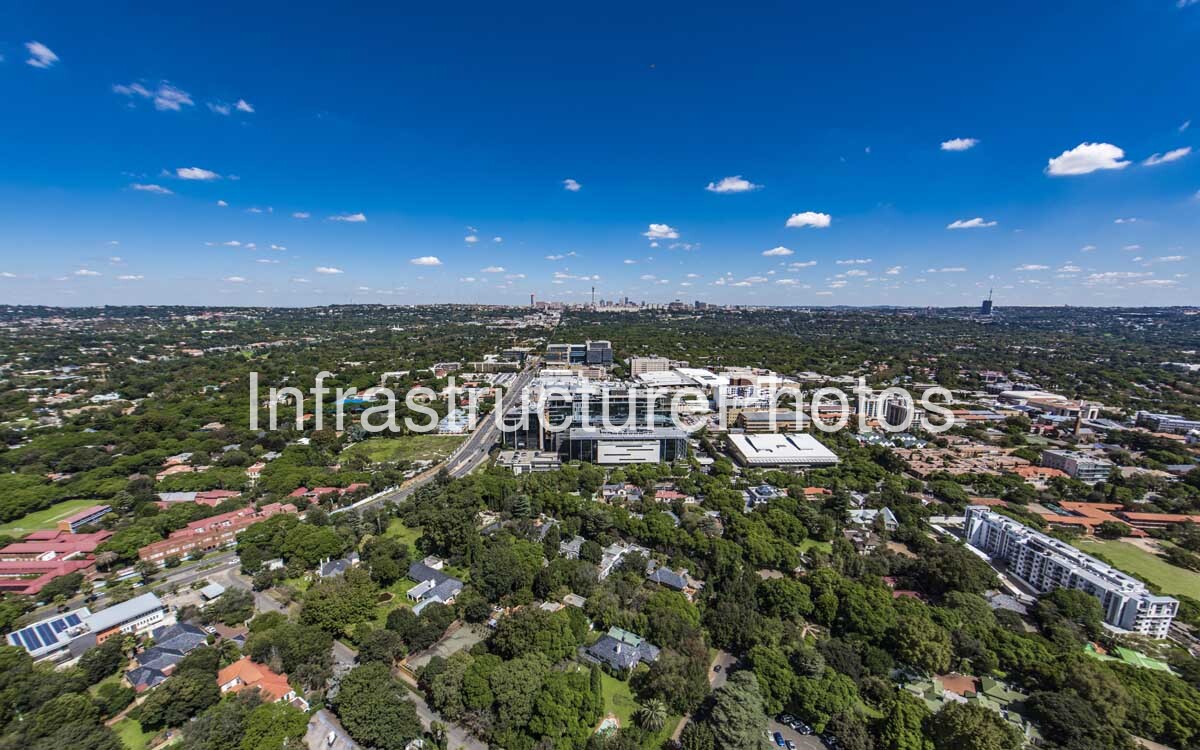
This aerial photograph provides a detailed view of Rosebank Towers, one of the defining contemporary office developments within the Rosebank central business district of Johannesburg. The building occupies a prominent position within a rapidly transforming commercial precinct, surrounded by established residential neighbourhoods, mature trees, retail and office developments, construction sites and supporting urban infrastructure. The photograph clearly illustrates the contrast between Rosebank’s leafy suburban origins and its emergence as a high-density, mixed-use business node.
Rosebank Towers is located at 15 Biermann Avenue, just off Oxford Road, in the heart of Rosebank. The development was commissioned by Abland and completed in 2016. Designed by GLH Architects, the project provides approximately 23,000 square metres of commercial office accommodation and was conceived as a distinctive landmark for the developing Rosebank business district. GLH describes the building as a 14-storey development comprising a basement, seven parking levels and seven office floors. Its position, height and strongly articulated façade give it considerable visual presence within the surrounding urban landscape.
The architecture of Rosebank Towers is particularly evident from this aerial perspective. The principal office building uses a sophisticated combination of glass curtain-wall construction, composite spandrel panels, brick and plaster elements. The extensive glazing creates transparency across the office floors, while the projecting and recessed sections produce a distinctive three-dimensional composition. Rather than adopting a simple rectangular tower form, GLH Architects developed a faceted façade made up of folded surfaces. This creates changing angles across the building and gives Rosebank Towers a dynamic appearance when viewed from different directions.
The aerial view also reveals the building’s relationship with its surrounding site. The main office structure is set above a substantial podium and parking infrastructure, while landscaped areas and mature trees soften the transition between the building and the surrounding streets. GLH specifically designed the parking podium to reduce its visual scale, incorporating fragmented stone panels, grilles and louvres. The louvred openings also assist with natural ventilation to the parking areas. Planted terraces and landscaped areas further integrate the development with Rosebank’s established green character.
One of the most notable features visible from above is the building’s extensive rooftop and terrace infrastructure. The roof contains mechanical and building-services equipment, while landscaped areas and planted terraces form part of the development’s environmental strategy. The project was designed with sustainability as an important consideration and achieved a 4-Star Green Star SA Office Design rating as well as a 4-Star Green Star SA Office As Built rating. The Green Building Council South Africa records a number of environmental measures, including high levels of natural daylight, access to outdoor views, water-efficient landscaping, an automated building-management system and energy-saving thermal storage associated with the HVAC system.
The project also incorporated a strong focus on transport and connectivity. Rosebank Towers is positioned close to the Rosebank Gautrain station and within walking distance of a wide range of retail, hospitality, medical, recreational and commercial facilities. Its location reflects the changing nature of Rosebank, where office development is increasingly concentrated around a highly accessible urban node rather than being isolated within conventional suburban office parks. The surrounding streets and pedestrian connections visible in the photograph reinforce the building’s integration into this broader urban environment.
20.98 MB
Reviews
There are no reviews yet.