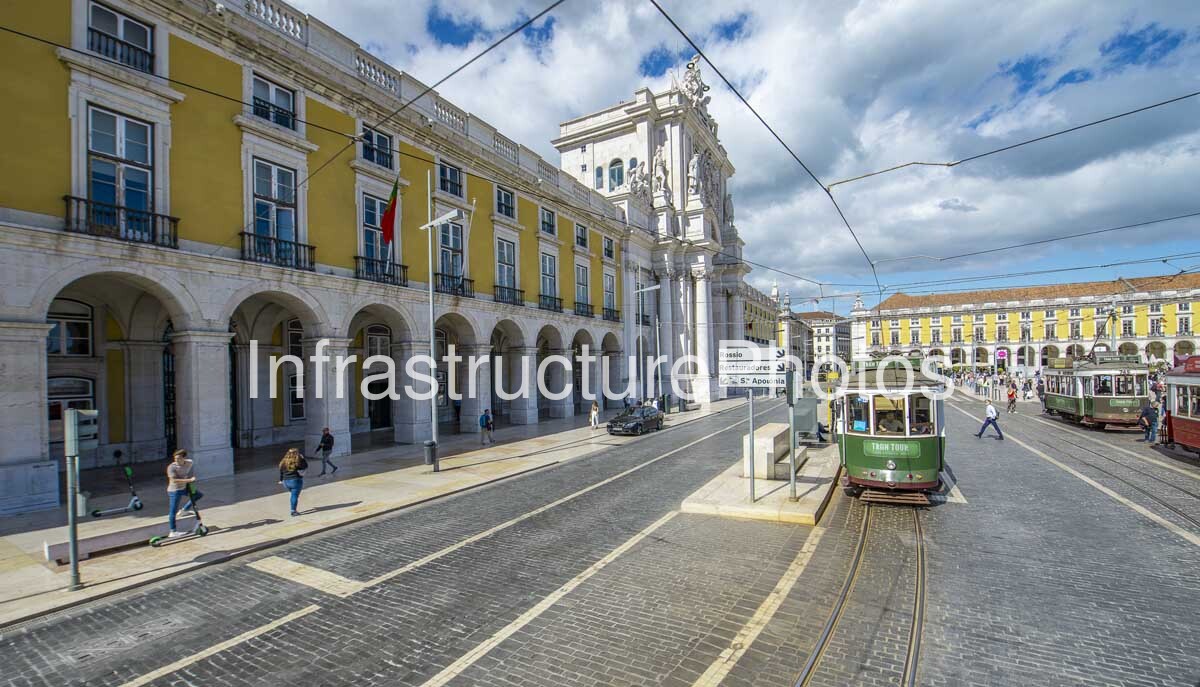
Praça do Comércio, also historically known as Terreiro do Paço, is one of Lisbon’s most important civic and architectural spaces. This photograph captures the square from its northern approach, looking across the broad Pombaline urban ensemble towards the eastern and southern sides of the plaza. The composition brings together Lisbon’s historic architecture, tram infrastructure, cobbled streets and active public realm, illustrating how the city’s 18th-century reconstruction continues to function as part of a modern urban environment.
The square occupies the site of the former Ribeira Palace, the principal royal residence beside the Tagus River before the catastrophic earthquake, tsunami and fires of 1 November 1755. The destruction of central Lisbon provided the opportunity for a radical rebuilding programme under Sebastião José de Carvalho e Melo, the future Marquis of Pombal. The reconstruction introduced a highly rational street plan, standardised building façades and new structural and infrastructure systems. The rebuilding of the Baixa was directed through the work of Manuel da Maia, Eugénio dos Santos and Carlos Mardel, creating what is now recognised as the Pombaline urban landscape.
The architecture visible in this image demonstrates the exceptional consistency of the Pombaline approach. The Praça do Comércio is formed by three monumental wings arranged in a U-shaped configuration, opening southwards towards the Tagus. The buildings have arcaded ground floors, regular upper-storey windows with iron balconies and carefully controlled proportions. The arcades are particularly prominent in this view, creating a continuous sheltered pedestrian gallery along the base of the buildings. The Portuguese heritage authorities describe the use of stone arcades and galleries here as a deliberate architectural treatment that distinguishes Praça do Comércio from the surrounding Baixa Pombalina.
The building façades are characterised by their restrained ornamentation, repetitive window arrangements and strong horizontal cornices. At the end of the left-hand block, the monumental stone tower provides a deliberate vertical counterpoint to the long yellow façade. These towers form part of the carefully composed architectural identity of the square and recall the monumental character of the former royal palace that occupied the site before the earthquake. The overall ensemble was designed as an architectural whole rather than a collection of unrelated buildings.
A particularly important aspect of the photograph is the relationship between historic architecture and transportation infrastructure. Multiple tram tracks run through the foreground and across the square, while an extensive network of overhead electrical wires spans the streetscape. Lisbon’s traditional trams have become an integral part of the city’s visual identity, but in Praça do Comércio they also demonstrate how contemporary transport infrastructure has been inserted into a historic urban environment without fundamentally altering its architectural character. The green tourist tram in the centre of the image contrasts strongly with the yellow façades and grey stone paving, while additional trams can be seen operating across the square.
The road signage visible near the centre of the image also reinforces the square’s role as an important urban movement corridor. Directions towards Rossio, Restauradores and São Apolónia demonstrate the connection between Praça do Comércio and Lisbon’s wider transport network. Pedestrians, road vehicles, electric trams and tourists all occupy the same carefully planned urban framework, illustrating the continuing adaptability of the Pombaline city.
21 MB
Reviews
There are no reviews yet.