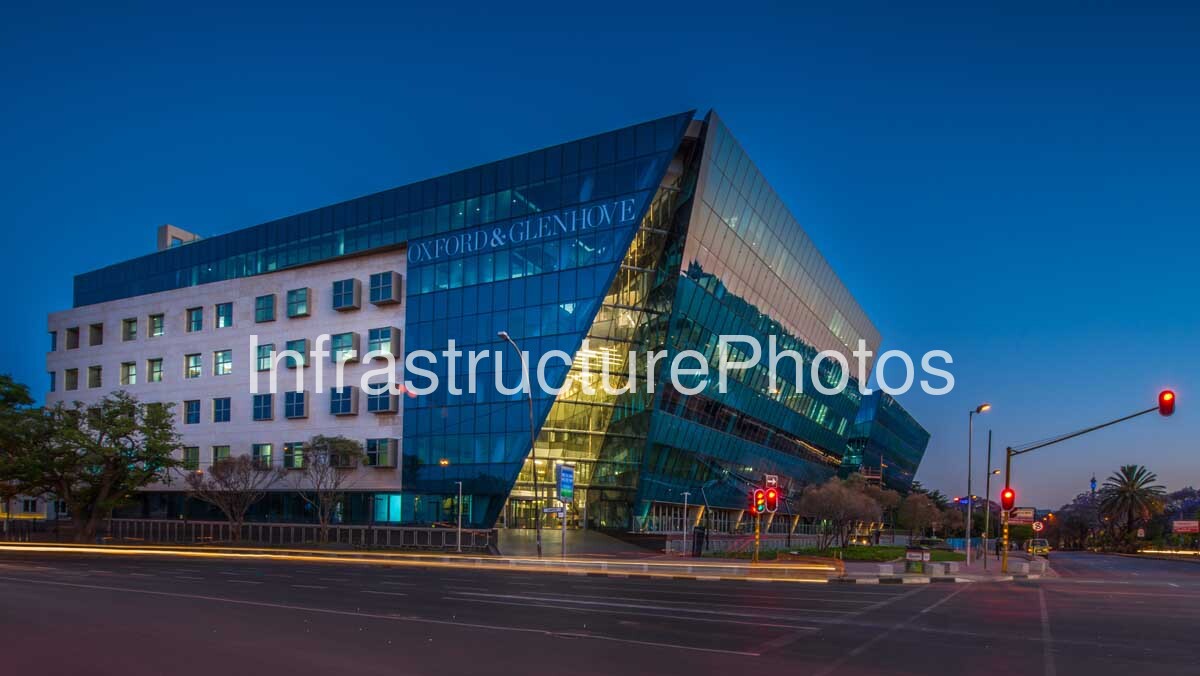
Oxford & Glenhove is a prominent contemporary commercial office development located at the intersection of Oxford Road and Glenhove Road in Rosebank, Johannesburg, Gauteng. Designed by LYT Architecture, the development forms part of the transformation of Rosebank into one of Johannesburg’s most important mixed-use business and commercial districts. The development provides approximately 22,000 square metres of office accommodation and was completed in 2017, following construction that commenced in 2015.
This InfrastructurePhotos image captures Oxford & Glenhove from street level at blue hour, when the remaining natural light in the sky contrasts dramatically with the illuminated interior of the building. The photograph looks across Oxford Road towards the principal façade, showing the development’s distinctive combination of a more solid, rectilinear office elevation and an expressive glazed structure that projects towards the street. The result is a striking architectural composition that becomes particularly dramatic after sunset.
The most recognisable feature of Oxford & Glenhove is its dramatically inclined glazed façade. The extensive curtain-wall glazing rises at a pronounced angle, creating a strong diagonal across the building and giving the development a distinctive identity within the Rosebank streetscape. Contemporary architectural commentary has specifically highlighted the development’s slanted façade as one of its defining characteristics.
The inclined façade is particularly effective when viewed at night. Interior lighting illuminates the circulation spaces and office accommodation behind the glass, revealing the depth of the building while producing a luminous architectural element against the darkening Johannesburg sky. Reflections across the glazing add another layer of visual complexity, capturing surrounding buildings, trees, roads and the changing colours of the evening.
The building visible in this photograph is part of a larger development planned around the challenging urban conditions of the site. During construction, the project had to accommodate the Gautrain servitude beneath Oxford Road, the constrained urban site and the heavily trafficked roads surrounding the property. Contemporary project information describes the original development as incorporating four basement levels together with six- and five-storey towers.
Rather than creating a conventional enclosed office block directly against the street, Oxford & Glenhove incorporates landscaped and pedestrian-oriented areas into the precinct. This approach contributes to the broader transformation of Rosebank from a traditional commercial node into a more integrated urban environment. The development is close to Rosebank’s Gautrain station and major retail and commercial destinations, giving the precinct strong connections to public transport and the surrounding business district.
31 MB
Reviews
There are no reviews yet.