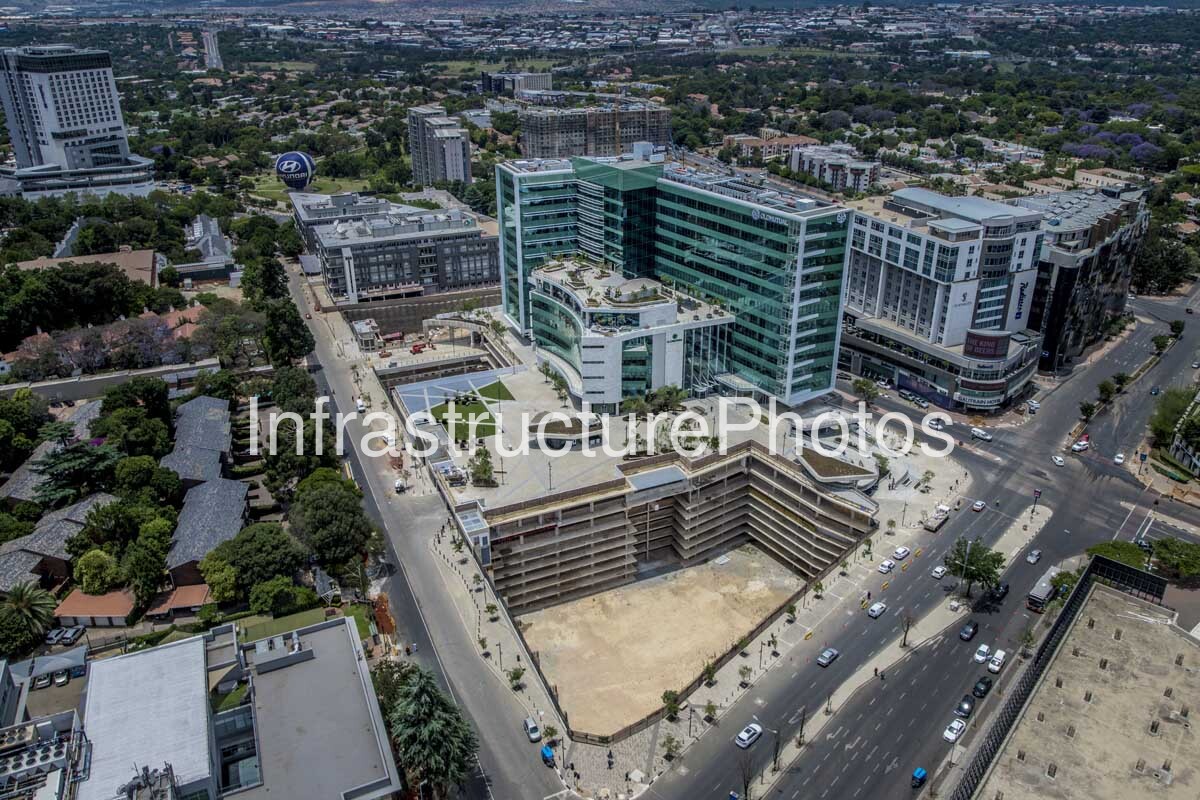
No. 1 Mutual Place is the purpose-designed headquarters developed for Old Mutual Emerging Markets in the heart of Sandton, Johannesburg. Positioned at the prominent intersection of Rivonia Road and West Street, with its Stella Street frontage, the building occupies a highly strategic site directly opposite the Sandton Gautrain Station. Completed in 2017, the development forms part of a larger mixed-use precinct built over a shared super-basement and has become an important component of Sandton’s rapidly evolving commercial skyline.
Designed by LYT Architecture for Old Mutual Life Assurance Company, No. 1 Mutual Place was conceived as a contemporary corporate headquarters that would bring Old Mutual Emerging Markets operations together within a strategically located and highly connected workplace. The project formed part of Old Mutual’s broader transformation and expansion of its South African headquarters environment. The building provided approximately 30,000 square metres of office accommodation for Old Mutual Emerging Markets, while the wider Mutual Place precinct was planned to accommodate approximately 120,000 square metres of gross lettable area across several future buildings sharing the extensive basement infrastructure.
Architecturally, No. 1 Mutual Place is particularly distinctive because of the way its massing changes as the building rises. The Green Building Council of South Africa describes the development as consisting of two principal wings: a lower six-storey, banana-shaped wing and a taller twelve-storey tower. WSP notes that the building’s geometric form evolved from a hexagonal base into an equilateral triangular configuration, with the floor plates increasing in size towards the upper levels. This creates a building that is considerably more sculptural than the conventional rectangular office blocks traditionally associated with Sandton.
The aerial photograph provides an especially useful perspective of this architectural composition. From above, the relationship between the different building volumes, the landscaped areas and the surrounding urban infrastructure becomes apparent. The extensive glazing reflects the surrounding Sandton environment, while the building’s angular geometry contrasts with the more rectilinear office developments around it. The photograph also records the building within the dense urban fabric of Sandton, where major commercial buildings, transport infrastructure, streets and landscaped spaces converge within a relatively compact area.
Sustainability was a fundamental component of the project. No. 1 Mutual Place achieved a 5-Star Green Star SA Office As-Built rating, certified by the Green Building Council of South Africa in March 2019. The building incorporates a high-performance double-glazed façade, automated blinds designed to improve thermal performance, energy-efficient LED lighting and systems designed to reduce water and energy consumption. Rainwater and stormwater are collected, treated and reused for toilet flushing and irrigation, while the building’s mechanical systems were designed to improve energy efficiency.
The project also demonstrates the importance of transport-oriented development in contemporary Sandton. Its position immediately opposite the Gautrain station provides direct access to Johannesburg’s principal rapid rail network and contributes to the building’s accessibility for employees and visitors. The location was deliberately selected to create a central hub for Old Mutual’s Emerging Markets operations while reducing the inefficiencies associated with operating across multiple office locations.
The building’s development was a substantial undertaking. The project team included LYT Architecture as architect, Profica Project Management as project manager, WSP in Africa as civil and structural engineer and sustainability consultant, Spoormaker & Partners as mechanical engineer, Nala Consulting Engineers and CKR Consulting Engineers for electrical engineering, Zutari for wet services, Arup as façade engineer, Insite Landscape Architects and dsgn design for interior design. Aveng Grinaker-LTA and Trencon Construction were the main contractors.
No. 1 Mutual Place subsequently became associated with Old Mutual’s post-2018 corporate structure and its Johannesburg headquarters. Old Mutual’s head office moved to the building in 2018, following the group’s managed separation, further establishing the building as an important corporate address within Sandton.
Today, No. 1 Mutual Place is notable not simply as an Old Mutual headquarters, but as an example of the transformation of Sandton from a traditional suburban commercial district into a dense, transit-connected business centre. Its prominent location, sculptural geometry, extensive glazing, sustainable building systems and relationship with the Gautrain station demonstrate how contemporary corporate architecture can respond to both the demands of large organisations and the changing urban character of Johannesburg.
This aerial photograph captures No. 1 Mutual Place within that broader transformation. The image records the building as part of Sandton’s evolving architectural landscape and provides a perspective that reveals its unusual geometry, landscaped setting and relationship with the surrounding commercial district in a way that is difficult to appreciate from street level.
Reviews
There are no reviews yet.