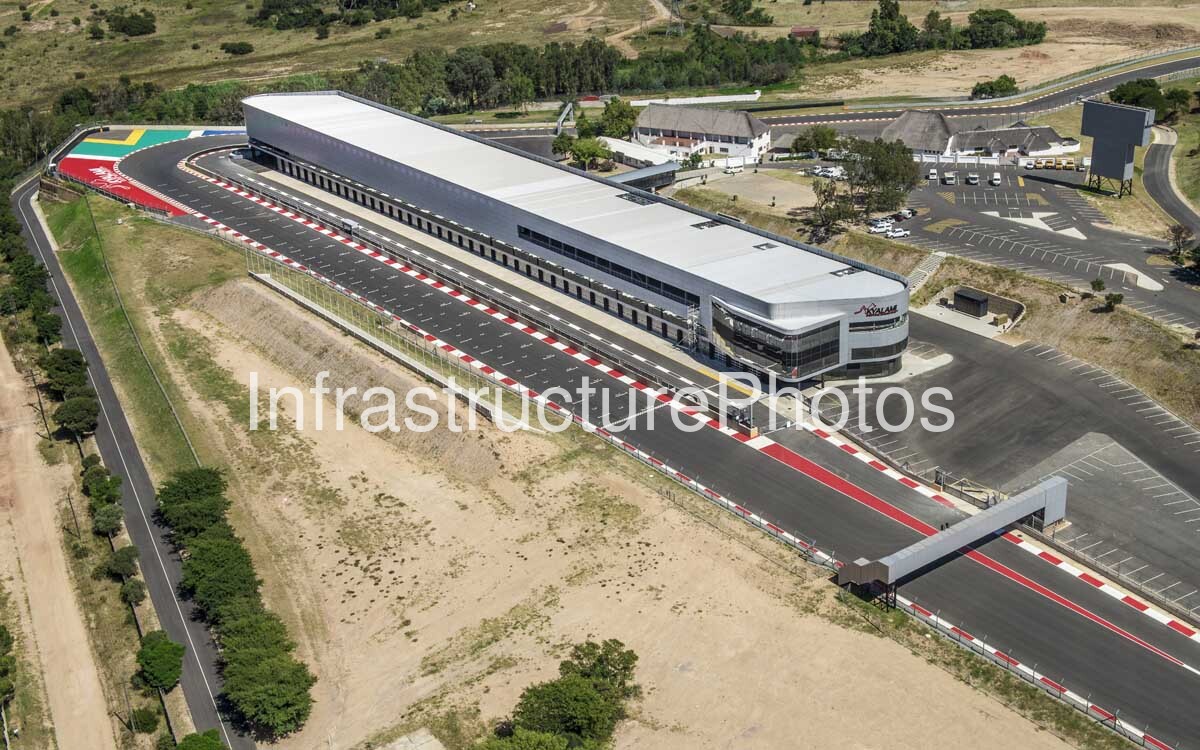
This aerial photograph captures the main Pit Building and International Convention Centre at Kyalami Grand Prix Circuit in Midrand, Gauteng. The long, modern building runs alongside the main straight of the famous racing circuit and forms the operational and hospitality heart of one of South Africa’s most important motorsport venues. The image clearly shows the pit lane, starting grid, red-and-white kerbs, extensive parking areas, access roads and the circuit’s distinctive racing infrastructure. The large building is set within the broader Kyalami site, where motorsport facilities, event infrastructure and landscaped open areas combine to create a major multi-purpose destination. Kyalami is situated between Johannesburg and Pretoria and is currently an FIA Grade 2 circuit measuring 4.522 kilometres, with 16 turns.
Location: Kyalami, Midrand, Gauteng, South Africa. The circuit is located at the corner of the R55 and Allandale Road and occupies approximately 73 hectares. Its position in northern Johannesburg’s rapidly developing metropolitan area places the circuit within easy reach of both Johannesburg and Pretoria. The surrounding landscape remains comparatively open, with areas of grassland, scattered trees and low-density development providing a distinctive setting for the large-scale motorsport complex.
Architect: Empowered Spaces is identified as the architectural practice associated with the 2016 Kyalami Grand Prix Circuit project. The redevelopment was delivered as part of the comprehensive transformation of the circuit and its Pit Building and International Convention Centre.
Completed: 2016, following a major redevelopment programme that commenced in 2015. The Pit Building and International Convention Centre formed the second phase of the wider Kyalami redevelopment and was scheduled for completion in May 2016. The project followed the acquisition of the circuit by Toby Venter in July 2014 and the subsequent decision to undertake a major reconstruction and modernisation programme.
The aerial view provides an excellent understanding of the building’s relationship with the circuit. The enormous rectangular roof extends almost the entire length of the pit complex, creating a substantial covered volume beside the track. At the right-hand end, the building steps into a more articulated glazed and curved section containing reception, hospitality and event-related spaces. The long façade is punctuated by repeated vertical openings and glazing, reflecting the modular requirements of pit garages and support facilities.
The building is closely integrated with the racing surface. Immediately in front of it is the pit lane, separated from the main racing circuit by the pit wall and safety barriers. The starting grid extends along the straight, with clearly marked grid positions visible on the asphalt. Red-and-white kerbs define the edge of the track and provide a strong visual contrast against the dark racing surface.
The bridge crossing the pit lane is another important feature visible in the photograph. This enclosed pedestrian and service connection links the building and the wider circuit environment while allowing the pit lane to remain operational. The bridge forms an important part of the circulation system within the complex, particularly during major events when large numbers of competitors, officials, hospitality guests and spectators need to move between different parts of the venue.
The redevelopment of Kyalami represented one of the most significant investments in the circuit’s history. Work began in May 2015 and included a complete resurfacing of the circuit, modifications to the track layout, extensive safety improvements, upgraded spectator areas, new pit and paddock facilities, a 1.1-kilometre handling track and a driving dynamics area. The upgraded circuit ultimately achieved FIA Grade 2 status.
The Pit Building redevelopment was an important component of this wider transformation. Rather than retaining a facility dedicated solely to racing teams, the building was substantially modernised to accommodate conferencing, exhibitions, product launches, corporate events, activation events and other functions throughout the year. Contemporary reports described the upgrade as costing close to R50 million and including substantial improvements to the façade, kitchens, ablution facilities, paddock areas and spectator viewing facilities.
The racing infrastructure visible around the building is equally significant. The main straight, pit lane, pit wall, safety barriers, kerbs, access roads and surrounding run-off areas form a carefully engineered system designed to accommodate high-speed motorsport. The circuit currently measures 4.522 kilometres and incorporates 16 turns, combining high-speed sections with technical corners and significant changes in elevation.
Kyalami’s history stretches back to 1961, when the original circuit was established as a major South African motorsport venue. Over the decades, the circuit has undergone several significant changes to its layout and infrastructure. The modern facility retains elements and names associated with the historic circuit while incorporating contemporary safety standards and engineering.
The 2015–2016 redevelopment was particularly important because Kyalami had entered a period of decline after international racing moved away from the venue. The circuit was purchased by Toby Venter for R205 million in July 2014, after which a comprehensive programme was initiated to restore the venue as a premier motorsport and events destination.
The aerial photograph captures the results of that transformation particularly well. The racing surface appears exceptionally clean and precisely marked, while the pit building presents a modern, unified façade. The extensive parking areas and access roads surrounding the complex demonstrate the scale of infrastructure required to accommodate major race meetings, conferences and corporate events.
The surrounding landscape provides an interesting contrast to the highly engineered racing environment. Beyond the circuit are open areas of grassland, scattered trees, rural-looking properties and access roads. This setting gives Kyalami a distinctive character despite its location within the Johannesburg metropolitan region. The circuit remains sufficiently separated from dense urban development to retain the atmosphere of a dedicated motorsport destination.
The photograph also illustrates how the venue has evolved beyond its original function. The main straight and pit lane remain the visual and operational focus, but the building behind them has been designed to support a much broader range of activities. The combination of motorsport, hospitality, conferencing, exhibitions and vehicle experiences has helped establish Kyalami as a year-round destination.
Today, Kyalami Grand Prix Circuit is described by its operators as a premier African motorsport and motoring venue. Its FIA Grade 2 status allows it to host major national and international racing events, while the convention facilities provide a platform for corporate gatherings, exhibitions, product launches and private functions.
Reviews
There are no reviews yet.