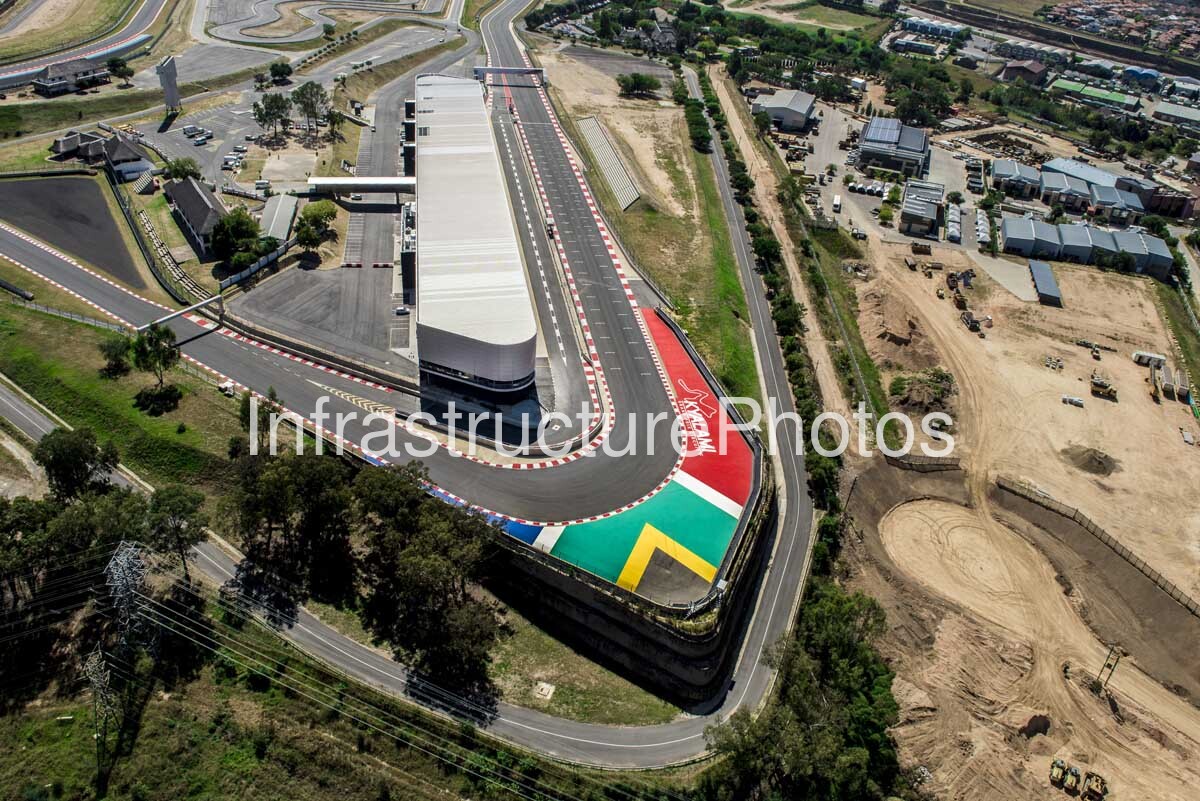
This aerial photograph captures the modernised Kyalami Grand Prix Circuit in Midrand, Gauteng, focusing on the southern end of the main pit complex and the distinctive Ingwe corner. The image provides a detailed view of the circuit’s modern racing infrastructure, including the Pit Building and International Convention Centre, pit lane, track barriers, red-and-white kerbs, coloured run-off areas, access roads, safety infrastructure and surrounding development. The combination of the elongated pit building and tightly curved section of track demonstrates how architecture and motorsport engineering are integrated into the Kyalami facility. The circuit was originally established in 1961 and underwent its largest redevelopment in 2015–2016, resulting in the modern 4.522-kilometre FIA Grade 2 circuit seen today.
Location: Kyalami, Midrand, Gauteng, South Africa, at the corner of the R55 and Allandale Road. The circuit occupies approximately 73 hectares between Johannesburg and Pretoria and forms part of the northern Johannesburg metropolitan area. The aerial view shows the facility surrounded by a mixture of open land, established residential areas, commercial and industrial development, local roads and major electricity infrastructure.
Architect: Empowered Spaces Architects. The refurbishment and extension of the Kyalami Pit Building was led by Empowered Spaces, with Gothic Construction appointed as the main contractor. Contemporary project documentation from the circuit confirms that the redevelopment included a complete refurbishment and extensions to the existing pit building, which was originally constructed in 1991.
Completed: 2016. The major redevelopment programme commenced in May 2015, with the Pit Building and International Convention Centre forming the second phase of the project. Construction of the pit complex and convention facilities was scheduled for completion in May 2016, following the major resurfacing and redesign of the racing circuit.
Architectural Style: Contemporary motorsport and event architecture, combining a long-span pit building with extensive glazing, metal cladding, large internal volumes and direct integration with the racing circuit. The building retains the fundamental linear geometry required by a modern pit complex while introducing a substantially more contemporary architectural identity through its extended façade, enclosed viewing areas and curved end section.
The aerial perspective clearly demonstrates the relationship between the Pit Building and the racing surface. The building follows the long straight section of the circuit, with the pit lane immediately alongside it. The southern end curves around into a tight corner, creating a dramatic change in direction before the circuit continues towards the wider complex. The architecture follows this functional logic: its long rectangular mass provides the required pit garages and event spaces, while the curved end creates a distinctive architectural termination.
The building was originally constructed in 1991 for the South African Grand Prix events of 1992 and 1993. During the 2015–2016 redevelopment, the existing structure was extensively stripped and refurbished, with structural extensions, a new façade, improved conference and hospitality areas and upgraded services. The refurbishment transformed the building from a conventional racing pit complex into a modern combined motorsport and events facility.
The current pit complex contains 40 garages divided between the North and South Pits. The official Kyalami specifications identify the combined pit garage area as approximately 3,896 square metres, with the North Pits covering 1,845 square metres and the South Pits approximately 2,051 square metres. These spaces provide direct vehicle access, track views, three-phase electrical supply and other infrastructure required for motorsport operations.
The image shows the pit lane running parallel to the main building, separated from the racing surface by the pit wall and associated safety systems. The repeated garage openings along the building’s lower level are an important part of the architecture, reflecting the highly functional nature of motorsport buildings. Teams require immediate access between garages, pit lane and track, meaning the building’s position is dictated directly by the circuit’s operational requirements.
One of the most striking elements in the photograph is the extensive coloured run-off area at the corner. The red, green, yellow and white markings provide a vivid visual contrast with the dark asphalt and clearly identify the limits of the racing surface. These areas form part of the circuit’s modern safety design and are particularly prominent at this section of the track.
The corner visible in the foreground is Ingwe, one of the named sections introduced or reintroduced as part of the modern Kyalami layout. The circuit’s redevelopment retained historic names such as Crowthorne, Jukskei, Barbeque and Leeukop while introducing names including Crocodiles, Cheetah and Ingwe. The 2016 redevelopment extended the main straight and created a new sequence of challenging corners intended to restore some of the character of the historic Kyalami circuit.
The circuit currently measures 4.522 kilometres and operates in an anticlockwise direction. Kyalami’s official specifications identify 12 corners and 16 turns, with an average track width of approximately 12 metres. The circuit has FIA Grade 2 certification, placing it among the highest-level racing facilities in Africa outside the Formula 1 Grade 1 category.
25 MB
Reviews
There are no reviews yet.