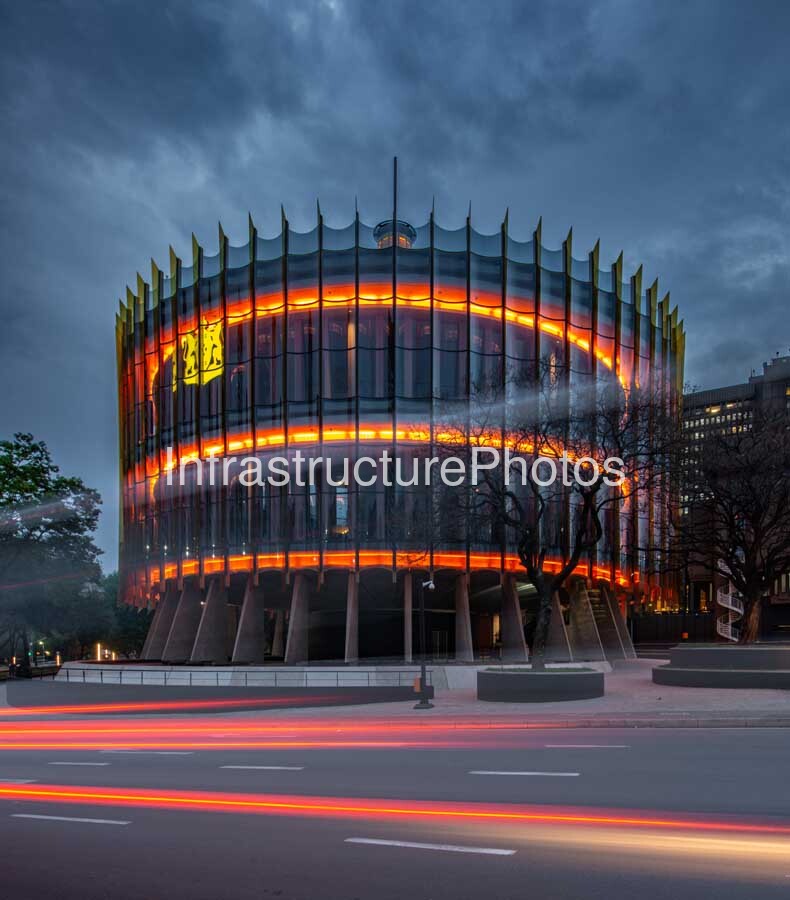
This striking street-level architectural photograph captures the City of Johannesburg Council Chamber at the Metro Centre in Braamfontein, Johannesburg, during blue hour. The contemporary civic building is shown illuminated against a deepening evening sky, with its curved glass façade, vertical fins and distinctive circular form creating a powerful architectural presence along the street. The photograph also captures the relationship between the new Council Chamber and the substantial existing municipal buildings that form part of the surrounding Metro Centre precinct.
Designed by StudioMAS Architecture and Urban Design, the new Council Chamber was completed in 2016 as part of a broader redevelopment vision for the City of Johannesburg’s Metro Centre. The building was conceived as a significant catalyst for the regeneration of the precinct and is prominently positioned at the northern end of Rissik Street, within walking distance of Park Station and public transport connections.
The most defining characteristic of the building is its circular plan. Rather than adopting the conventional rectangular geometry often associated with municipal administration buildings, StudioMAS developed a cylindrical structure intended to communicate the principles of dialogue, transparency, accountability, inclusiveness and participation. The circular form draws inspiration from the Setswana lekgotla and the Roman agora, both traditional meeting places associated with collective discussion and decision-making.
13 MB
Reviews
There are no reviews yet.