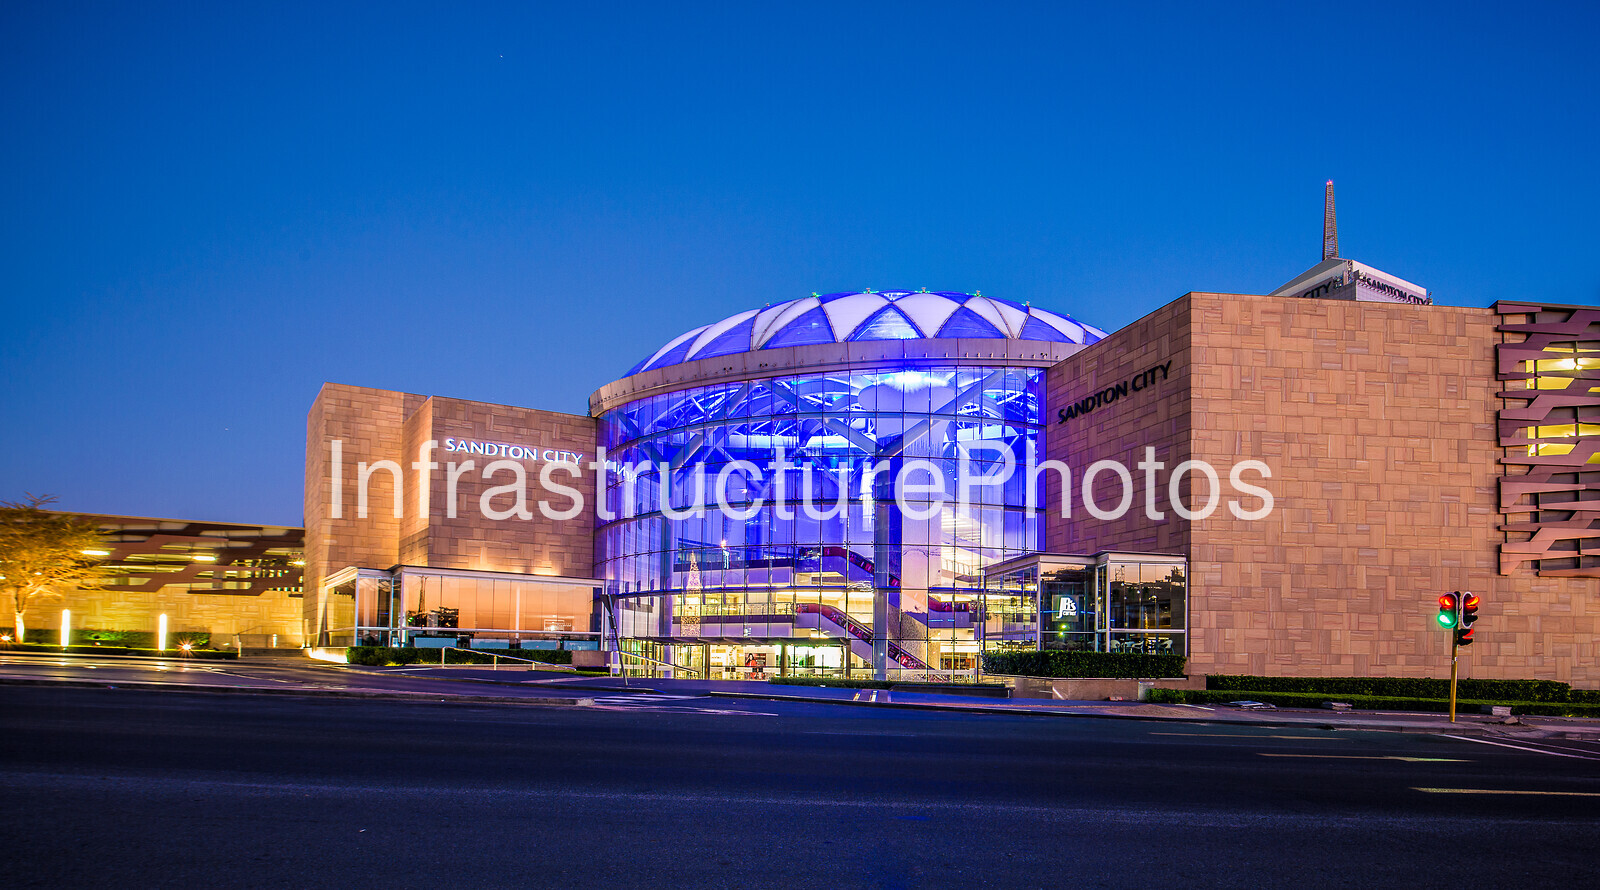
This architectural photograph captures the illuminated Protea Court entrance at Sandton City, one of Johannesburg’s most recognisable contemporary retail landmarks. Located on the south-eastern corner of Sandton City at the intersection of Rivonia Road and Sandton Drive, the Protea Court forms a dramatic new architectural entrance to one of South Africa’s largest and most prestigious shopping centres. The photograph showcases the development at blue hour, with the sweeping illuminated dome contrasting against the deep blue Johannesburg sky and the warm sandstone-coloured façades surrounding the entrance.
Sandton City itself dates back to 1973, when it opened as a pioneering regional shopping centre in what was then a relatively undeveloped part of northern Johannesburg. The original development was constructed and developed by Rapp and Maister and opened on 12 September 1973 with approximately 50,000 square metres of space and 120 stores. Its development played a pivotal role in transforming Sandton from an area of sandy horse trails and estates into the major commercial district it is today.
The building photographed here, however, represents a much later chapter in Sandton City’s architectural evolution. The Protea Court and south-east extension formed part of a major repositioning and expansion project completed around 2011, adding approximately 30,000 square metres of gross lettable area and creating a new high-profile entrance to the shopping centre. The project was designed by MDS Architecture in association with RTKL Architects and MMA Architects, with MDS’s Tia Kanakakis specifically credited with the Protea Court design.
The dominant feature in this photograph is the spectacular Protea Court rooflight. The structure has an approximately 42–45 metre diameter domed configuration and rises dramatically above the entrance. Rather than functioning simply as a conventional roof, it acts as an architectural centrepiece, creating a large, naturally illuminated internal volume and giving the entrance an unmistakable identity.
The dome’s structural system is particularly impressive. Engineering documentation describes a complex steel structure consisting of twelve curved, tapering plate-web girder spokes radiating from an offset circular concrete lift shaft towards a circular perimeter box girder. The perimeter structure is supported by twelve bifurcated columns, while a network of curved tubular members creates the supporting framework for the roof covering.
The roof uses ETFE — ethylene tetrafluoroethylene — as its external membrane. The lightweight material is formed into air-filled cushions supported by aluminium profiles, creating a translucent envelope that allows natural daylight into the entrance while providing weather protection. The Protea Court roof was described as one of the first applications of this type of ETFE architectural roof technology in South Africa.
The engineering is closely connected to the architectural concept. The roof is not a conventional symmetrical dome: the circular structure is offset and positioned on an approximately 11-degree slope, producing an elliptical appearance when viewed from certain directions. This unusual geometry required individually engineered components rather than a simple repetition of standard structural members.
The name Protea Court reflects the inspiration behind the design. The architectural concept was influenced by the shape of South Africa’s national flower, the Protea, with the roof’s radiating structural members and curved translucent envelope creating a form that resembles an abstract flower opening above the shopping centre entrance. This gives the development a specifically South African architectural reference while employing highly contemporary structural technology.
At night, the architectural lighting dramatically transforms the structure. The roof’s translucent ETFE skin glows with coloured illumination, revealing the underlying steel structure and turning the entrance into a prominent visual landmark along Rivonia Road. The lighting installation was designed by Paul Pamboukian Lighting Design, with Joao Viegas as senior lighting designer, and incorporated numerous architectural LED fixtures positioned both internally and externally around the roof.
The surrounding sandstone-coloured façade provides an intentionally solid counterpoint to the transparent dome. Large areas of natural stone or stone-like cladding create a warm, substantial architectural base, while the glazed central entrance introduces transparency and visual permeability. This combination of heavy and lightweight materials is particularly effective at night, when the illuminated interior becomes visible through the glass curtain wall.
The Protea Court was also designed to improve the relationship between Sandton City and its surrounding urban environment. The repositioning project introduced a new street address and entrance serving two levels of retail, parking and vertical circulation. The project was therefore not simply an architectural refurbishment but a major reorganisation of the shopping centre’s circulation, retail accommodation and connection to the surrounding Sandton precinct.
Professional high-resolution infrastructure photograph available for commercial licensing. This image is suitable for editorial, architectural, construction, infrastructure, commercial, city planning, property development, urban documentation, marketing, publishing and corporate use. The downloadable file provides a high-quality version for professional applications. Buyers can use this licensed image in accordance with the store licence terms after purchase.
Original upload size: 18.11 MB
Reviews
There are no reviews yet.