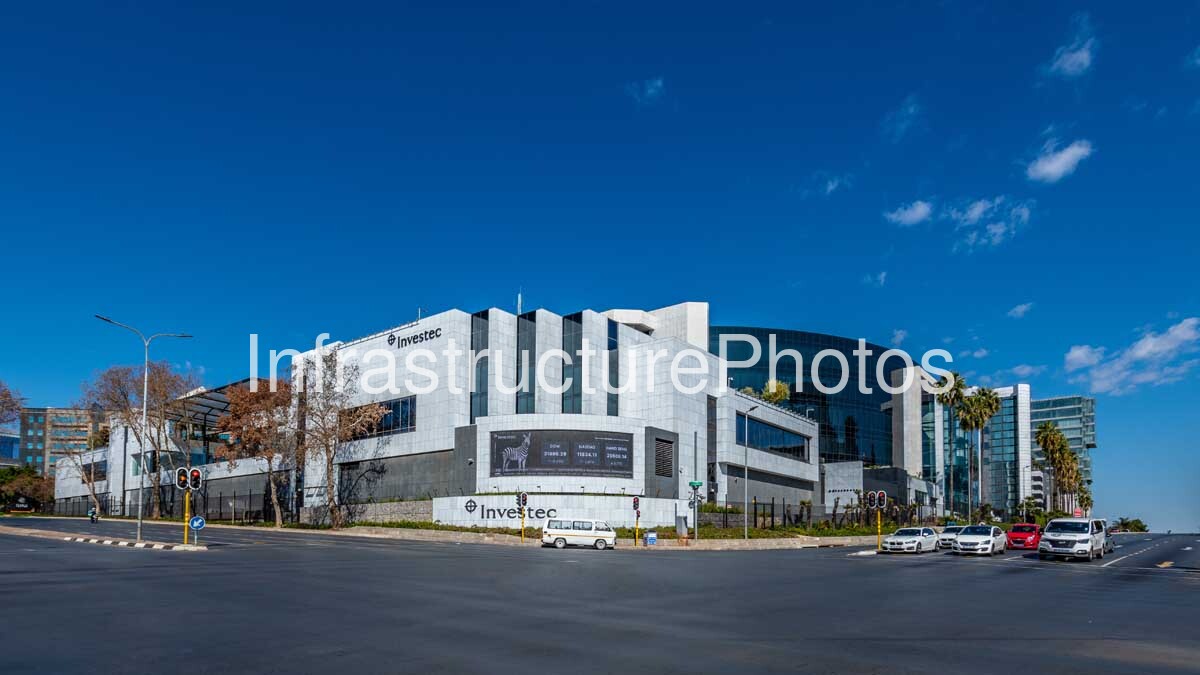
This architectural photograph captures the imposing Investec Head Office at 100 Grayston Drive in Sandown, Sandton, one of Johannesburg’s most recognisable corporate buildings and an important landmark within South Africa’s financial capital. Photographed from the intersection of Grayston Drive and Rivonia Road, the image presents the building’s distinctive combination of white stone-clad walls, dark granite elements, extensive glazing and a sweeping curved glass volume. The strong geometric composition is enhanced by the broad road junction in the foreground, mature palm trees and the intense blue Johannesburg sky, creating a striking record of contemporary commercial architecture in Sandton.
The building is located at 100 Grayston Drive, Sandown, Sandton, Johannesburg, Gauteng, at a strategically important gateway to the Sandton banking district. Investec’s current South African office information confirms 100 Grayston Drive as its Johannesburg office and the address of its Sandton operations. The building has long served as a major corporate base for Investec and remains closely associated with the group’s South African presence. Historical records also identify 100 Grayston Drive as the company’s Sandton head office.
The architectural character visible in this photograph is the result of multiple phases of development, additions and refurbishment rather than a single building intervention. Investec’s Grayston Drive complex has evolved over a number of years as the organisation’s requirements changed. John Radford Architects states that it worked on the initial projects that transformed the building more than 15 years before its latest intervention and was subsequently appointed for a further upgrade. The third phase, completed around March 2021, included additions and alterations, new visitor-focused amenities, an auditorium, dining and entertainment facilities, and a major remodelling of the ground floor. The architects describe the intervention as combining previous architectural elements with new forms to create a unified contemporary composition.
A particularly important feature of the building is the large curved glazed volume visible towards the rear of the photograph. Its dark reflective curtain wall contrasts with the pale stone and more solid forms of the foreground structure. This curved element gives the building a softer, more fluid profile while maintaining the strong corporate character associated with premium-grade office architecture. The extensive glazing also reflects the surrounding Sandton environment and the sky, making the façade visually change according to the weather and time of day.
The building’s entrance architecture is equally significant. The later refurbishment created a prominent multi-storey glass entrance, with John Radford Architects describing the approach as a broad boulevard leading towards an iconic glass box that rises more than five storeys. The juxtaposition of transparent glazing, sheer walls and natural stone was intended to reinforce the building’s prominent position at the gateway to Sandton.
15 MB
Reviews
There are no reviews yet.