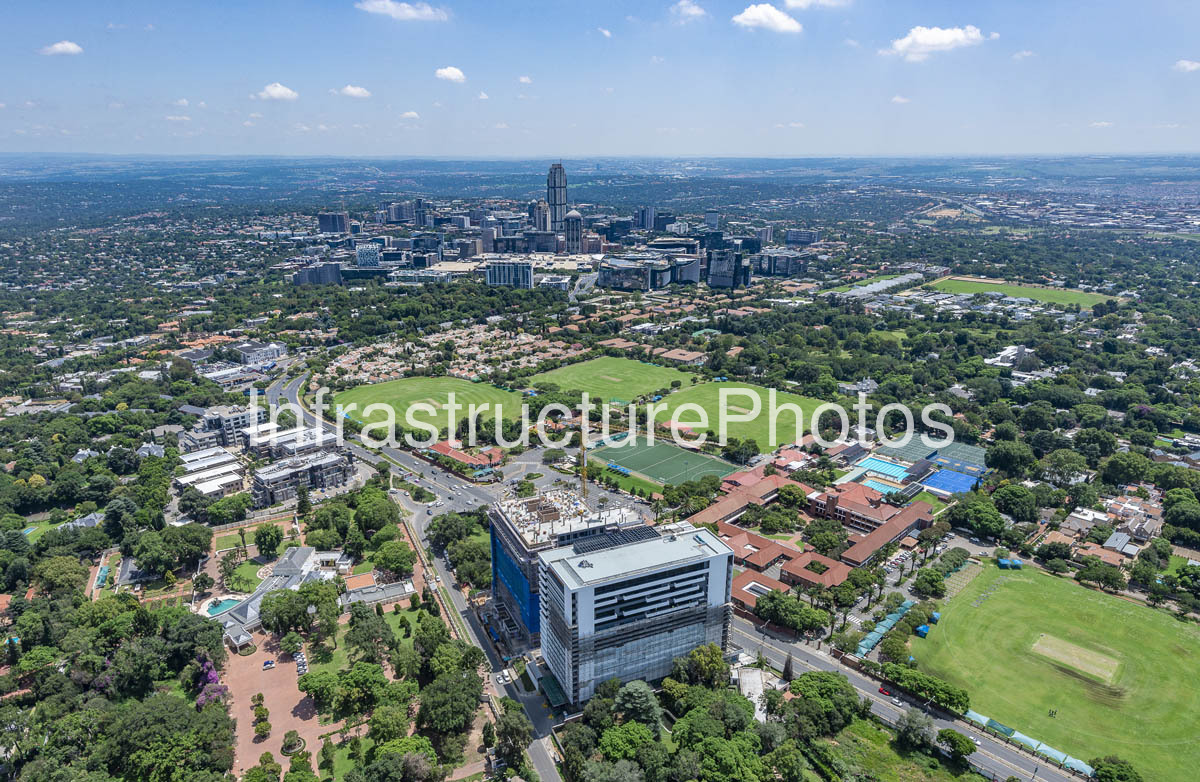
This aerial photograph captures Illovo Central and IllovoPoint,prominent mixed-use developments on Melville Road in Illovo, Johannesburg. The contemporary building occupies a prominent position opposite the sporting grounds of St David’s Marist Inanda and is bounded by Melville and Rivonia Roads. Its distinctive façade combines extensive glazing, projecting balconies and horizontal architectural bands, creating a strong contemporary presence within the leafy Illovo precinct.
Developed by FWJK, Illovo Central was conceived as the second major addition to the company’s Illovo precinct, following Illovo Point. The 16-storey mixed-use development incorporates retail and commercial space together with luxury residential apartments. The building was designed by FWJK Architecture, with construction undertaken by Concor Buildings. Construction began in 2018, with completion scheduled for 2020. The development was designed to complement the architectural character established by Illovo Point while creating an active pedestrian-oriented mixed-use environment.
The development includes offices on the middle floors and residential accommodation above, together with retail and communal amenities. Architectural features include a rooftop-level swimming pool and wellness facilities, while the building’s elevated position provides views towards the Sandton skyline and across Johannesburg’s northern suburbs.
26 MB
Reviews
There are no reviews yet.