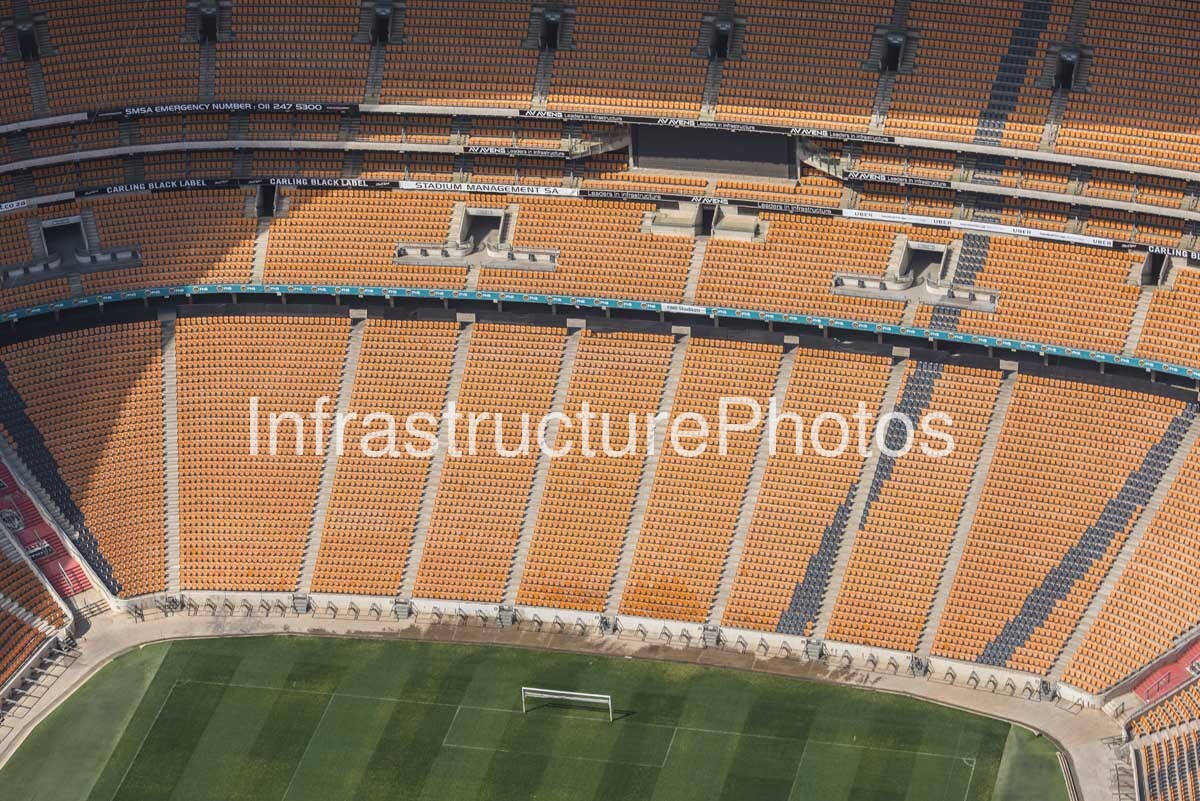
This aerial photograph captures the interior of FNB Stadium, widely known as Soccer City and affectionately called The Calabash, from a dramatic elevated position above the football pitch. The image focuses on the stadium’s sweeping tiers of orange spectator seating, the carefully organised circulation aisles and the lower edge of the playing field. The scale and repetition of the seating create a powerful architectural composition, revealing how thousands of individual seats combine to form the enormous continuous bowl that defines one of South Africa’s most important sporting venues.
FNB Stadium is located at Nasrec in Johannesburg and was extensively redeveloped ahead of the 2010 FIFA World Cup. The redevelopment was led by Populous, in collaboration with Boogertman Urban Edge and Partners, transforming the original stadium and increasing its capacity from approximately 40,000 to 94,736 spectators. The completed redevelopment opened in 2009 and created the largest stadium in Africa, with the venue selected to host both the opening match and final of the 2010 FIFA World Cup.
From inside the stadium, the architecture takes on a very different character from the monumental exterior. The orange seating dominates the image, rising in carefully arranged tiers around the pitch. Broad blocks of seats are separated by vertical access aisles and stairways, creating a highly repetitive pattern that is both functional and visually striking. These routes form part of the stadium’s complex spectator circulation system, allowing large numbers of people to enter, move through and exit the venue efficiently.
The seating configuration was extensively remodelled as part of the World Cup redevelopment. Existing seating tiers were altered to improve sightlines, an extended upper tier was introduced and the lower tier was divided to create a new lower concourse. The design was intended to bring spectators closer to the playing surface while creating the atmosphere required for a stadium capable of holding almost 95,000 people.
At the bottom of the image, the green football pitch provides a dramatic contrast to the orange seating bowl. The field appears relatively small when compared with the enormous volume of spectator accommodation surrounding it, illustrating the fundamental spatial principle of stadium architecture: concentrating a huge audience around a central field of play. The goal visible in the photograph provides a useful sense of scale, while the sweeping curve of the seating demonstrates the continuous geometry of the stadium.
The stadium’s architectural identity is strongly influenced by the African calabash, a traditional vessel that inspired the form of the exterior. The concept was intended to express African culture and spirit through contemporary architecture. Earthy colours wrap around the outside of the building, while the façade incorporates mosaic-like panels and openings that evoke a starlit African sky when illuminated from within. A ring of lights around the base represents the fire traditionally associated with a calabash.
Although the calabash concept is most immediately apparent from outside, the interior demonstrates how the enormous enclosure transforms into a highly focused sporting environment. The seating rises progressively away from the pitch, creating uninterrupted sightlines towards the centre. The result is an interior that feels both monumental and intensely purposeful, with every element ultimately directed towards the action taking place on the field.
Above the seating bowl is one of the stadium’s most significant engineering achievements: its enormous cantilevered roof. Developed with schlaich bergermann partner, the roof and façade structure incorporates an approximately 800-metre-long circumferential three-chord ring beam. The roof has an approximately 36-metre cantilever and is clad with a PTFE/glass membrane. The integrated roof and façade structure has a diameter of approximately 320 metres, with the roof and façade covering about 68,000 square metres.
The roof also plays an important role in creating the atmosphere within the stadium. Populous notes that the new roof enclosure helps to trap spectator sound, allowing the energy generated by a crowd of this scale to remain within the stadium. This is particularly important for football and rugby, where crowd noise forms an integral part of the experience.
The interior of FNB Stadium became internationally recognised during the 2010 FIFA World Cup, when the venue hosted the tournament’s opening match between South Africa and Mexico and the final between Spain and the Netherlands. These events established the stadium as one of the defining architectural and sporting symbols of South Africa’s hosting of the tournament.
The venue’s history extends beyond the World Cup. The original stadium opened in 1989, and FNB has held the naming rights to the facility since its opening. The stadium has subsequently hosted football, rugby, international sporting fixtures, major concerts and large public gatherings. It has also been associated with significant moments in South Africa’s political history, including Nelson Mandela’s first major Johannesburg speech following his release from prison in 1990 and his memorial service in December 2013.
19.6 MB
Reviews
There are no reviews yet.