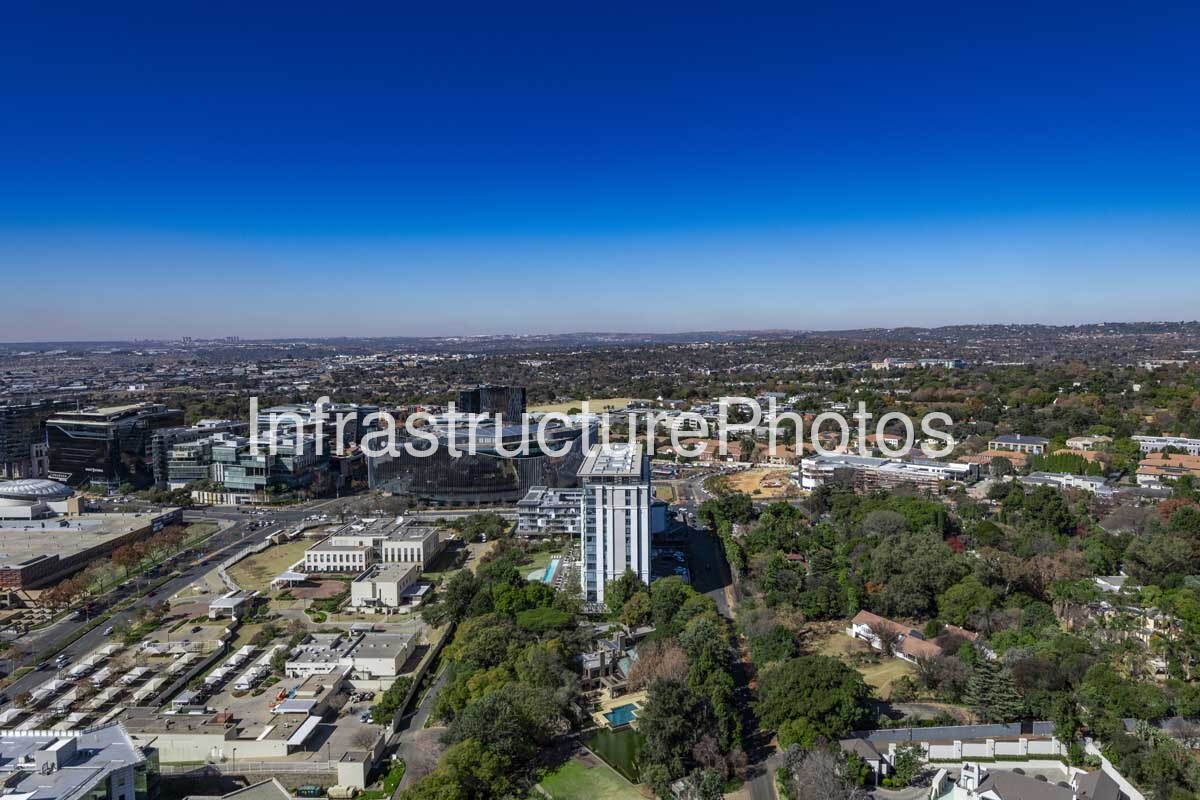
This aerial photograph captures Embassy Towers, a landmark luxury residential development in Sandhurst, Sandton, Johannesburg. The 12-storey apartment building is prominently positioned on Empire Place, with its contemporary white façade, extensive glazing and distinctive rooftop pergola clearly visible. The surrounding image illustrates the contrast between Sandton’s high-density commercial core and the established, tree-lined residential suburbs surrounding the CBD. 175 Empire Place, Sandhurst, Sandton, Johannesburg, Gauteng, South Africa
Embassy Towers comprises 93 exclusive residential units, including two- and three-bedroom apartments and six penthouses. The development also incorporates a range of high-end amenities, including a restaurant, spa, gym, executive offices and boardrooms, as well as landscaped gardens, a tennis court and outdoor swimming pool. The building’s location immediately behind the United States Embassy gave the development its name.
Designed by GLH Architects, with Sarah Byrne credited as the project architect, Embassy Towers was conceived as a contemporary luxury residential building that would integrate into the established Sandhurst neighbourhood. The architecture combines extensive glazing and marble façade cladding with strong horizontal lines and a distinctive off-shutter concrete pergola above the penthouse level. The project received the SAPOA Award for Best Residential Building in 2019.
The development was constructed between 2016 and 2018, with the building completed in 2018. Its position provides residents with close access to Sandton’s commercial centre while retaining the landscaped character of Sandhurst. The aerial view also captures the rapid transition from the dense Sandton skyline to the lower-rise residential areas extending towards Hyde Park, Illovo and beyond.
37 MB
Reviews
There are no reviews yet.