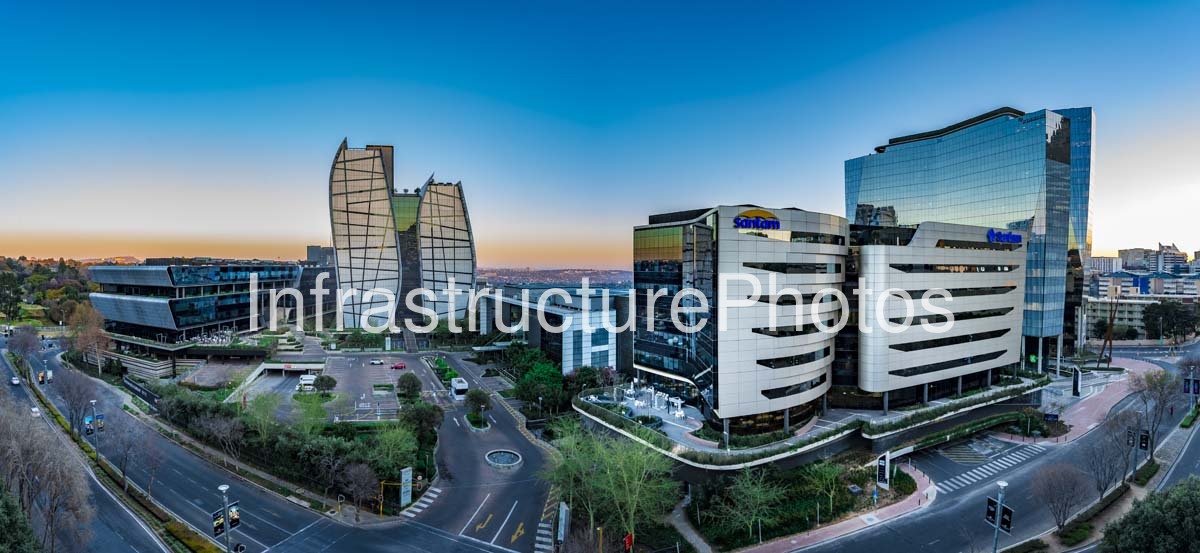
A panoramic view of the Alice Lane Precinct in Sandton, Johannesburg, showcasing one of Sandton Central’s prominent commercial office developments. The photograph captures the precinct’s distinctive contemporary architecture, landscaped public spaces and surrounding urban environment, with the development forming part of the rapidly evolving Sandton skyline.
Designed by Paragon Architects, the Alice Lane development was delivered in three phases and comprises approximately 65,000–70,000 m² of commercial space. The precinct combines large-scale office buildings with landscaped pedestrian areas, a central piazza, retail amenities and extensive basement parking. The architecture uses glass, aluminium, concrete and carefully articulated façades to create a cohesive but varied contemporary identity across the development.
The image prominently features 15 Alice Lane Towers, the distinctive twin-tower development designed by Paragon Architects, together with the later Alice Lane buildings. The 15 Alice Lane Towers rise above a six-storey basement and contain approximately 24,000 m² of office space. The towers’ curved, asymmetric forms and glazed façades have made them a recognisable landmark on the Sandton skyline.
Alice Lane Phase II, completed in 2014, accommodates the headquarters of Sanlam and Santam, while Phase III was completed at the end of 2015 and provides an 18-level commercial office development. The precinct incorporated sustainable design principles, with its phases receiving 4-Star Green Star SA ratings.
16 MB
Reviews
There are no reviews yet.