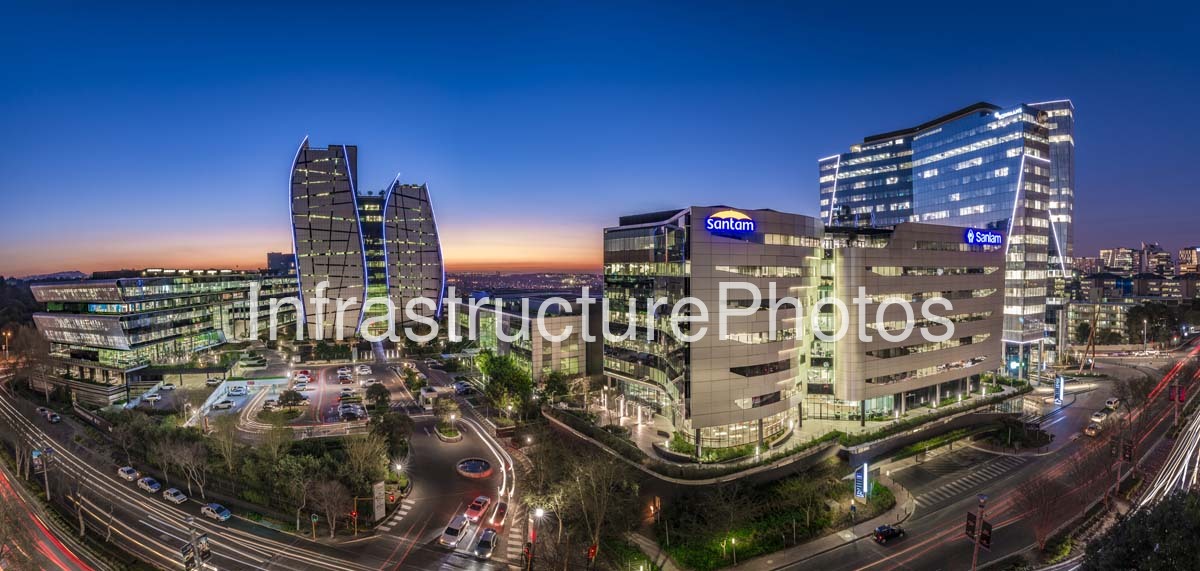
A panoramic evening view of the Alice Lane Precinct in Sandton Central, Johannesburg, showing the illuminated commercial development against the Sandton skyline. The photograph highlights the precinct’s distinctive contemporary architecture, landscaped public spaces and busy surrounding road network, with the Sanlam and Santam officesprominently visible on the right and the iconic 15 Alice Lane Towers forming a striking feature towards the centre-left.
The Alice Lane Precinct was designed by Paragon Architects, who were responsible for all six buildings developed across the precinct. The architectural language evolves across the phases, combining extensive glazing, aluminium façades, sculptural forms and landscaped pedestrian spaces. The development includes offices, retail and leisure facilities and was conceived as an integrated urban precinct rather than a collection of standalone buildings.
The image prominently captures 15 Alice Lane, the distinctive twin-tower office development completed in 2010. Designed by Paragon Architects, the approximately 24,000 m² building rises from a six-level basement and features two sculptural towers separated by a dramatic atrium. Its curved glass and aluminium façades and distinctive illuminated profile have made it one of Sandton’s recognisable commercial landmarks.
Also visible is Alice Lane Phase II at 11 Alice Lane, completed in 2014. The seven-level commercial building provides approximately 16,000 m² of office space and became home to Sanlam and Santam. The phase was developed by Abland and constructed by WBHO, with Paragon Architects as project architect.
15 MB
Reviews
There are no reviews yet.