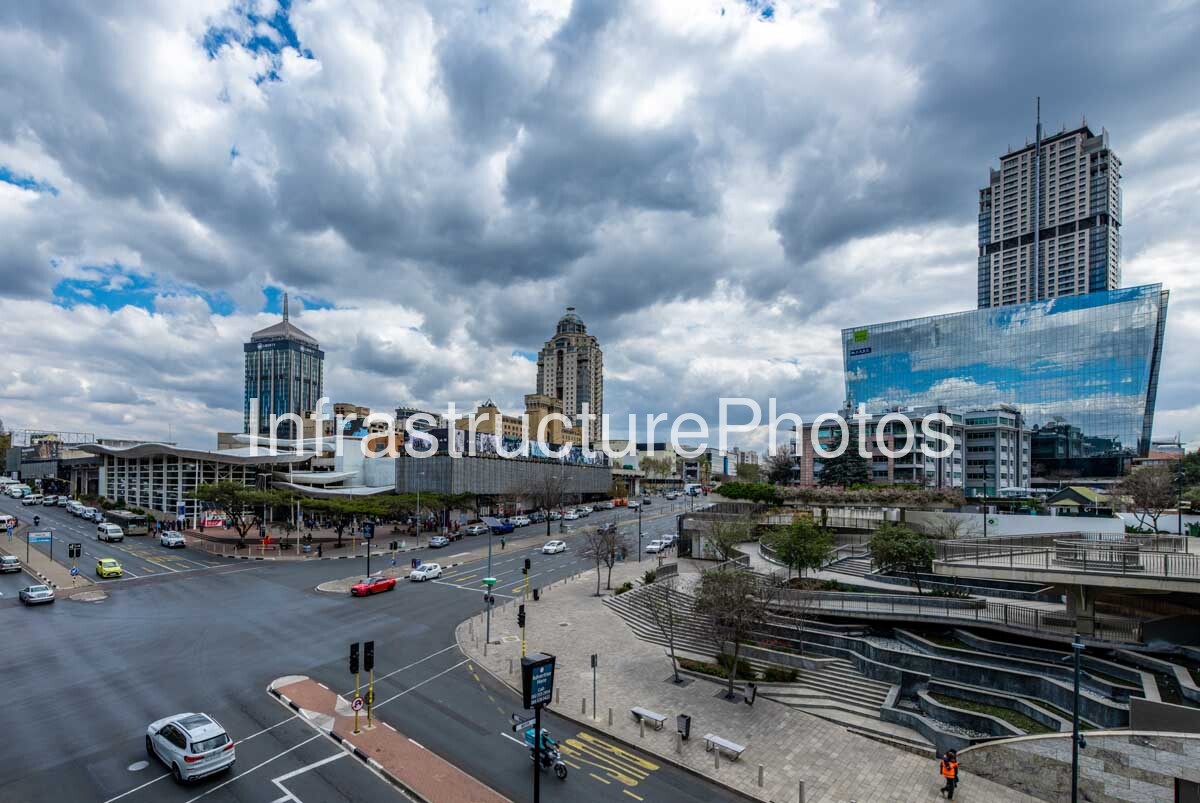
This photograph captures the heart of Sandton Central in Johannesburg, Gauteng, from an elevated viewpoint overlooking the Sandton Gautrain Station, surrounding commercial district and some of the most recognisable buildings on the Sandton skyline. The image brings together several generations of South African urban development, from the pioneering Sandton City complex of the 1970s to the sophisticated mixed-use skyscrapers that now define one of Africa’s most important business districts. The dramatic Highveld sky, wet streets and reflective building façades add depth and atmosphere to the scene, while the extensive pedestrian infrastructure and road network demonstrate the intensity of movement through this major urban node.
At the centre-left of the photograph is the Sandton Gautrain Station, a key component of Gauteng’s rapid-rail network. The station was completed in 2010 and forms part of the Gautrain rapid rail system connecting Johannesburg, Pretoria and O.R. Tambo International Airport. Its architectural design was developed by the Gautrain Architects Joint Venture, with the Heritage Register also recording the involvement of TPS.P Architects and Bentel Associates. The station’s architecture follows the wider Gautrain design language, using a contemporary interpretation of an African tree canopy. Tree-like structural elements and broad, flowing roof forms create a distinctive public transport environment, while extensive glazing introduces natural light into the station.
Beyond the station is Sandton City, one of the defining developments in Johannesburg’s history of decentralised commercial growth. Opened in 1973, Sandton City was developed by Rapp and Maister and helped establish Sandton as a major alternative business and retail centre outside the traditional Johannesburg CBD. The original complex incorporated a substantial shopping centre and office tower, and subsequent expansions have transformed it into a major retail, leisure and commercial destination. The Sandton City Office Tower visible within the broader precinct dates from the same pioneering development period and is a significant example of the vertical commercial architecture that began reshaping Sandton during the 1970s.
Dominating the right side of the photograph is The Leonardo, the 55-storey mixed-use tower at 75 Maude Street. Designed by Co-Arc International Architects for the Legacy Group and completed in 2019, The Leonardo rises approximately 234 metres above Sandton and became South Africa’s tallest building following its completion. Its slender tower rises from a large, highly articulated glazed podium, creating the dramatic composition visible in this photograph. The building contains residential, office, hospitality, retail and leisure functions and represents the continuing evolution of Sandton from a decentralised suburban commercial centre into a dense, internationally recognised metropolitan business district.
The Sandton Convention Centre, completed in 2000, is also part of this important urban composition. Designed by Louis Karol Architects, the convention centre occupies a prominent position within the Sandton commercial precinct and is physically integrated with neighbouring developments, including Sandton City.
63 MB
Reviews
There are no reviews yet.