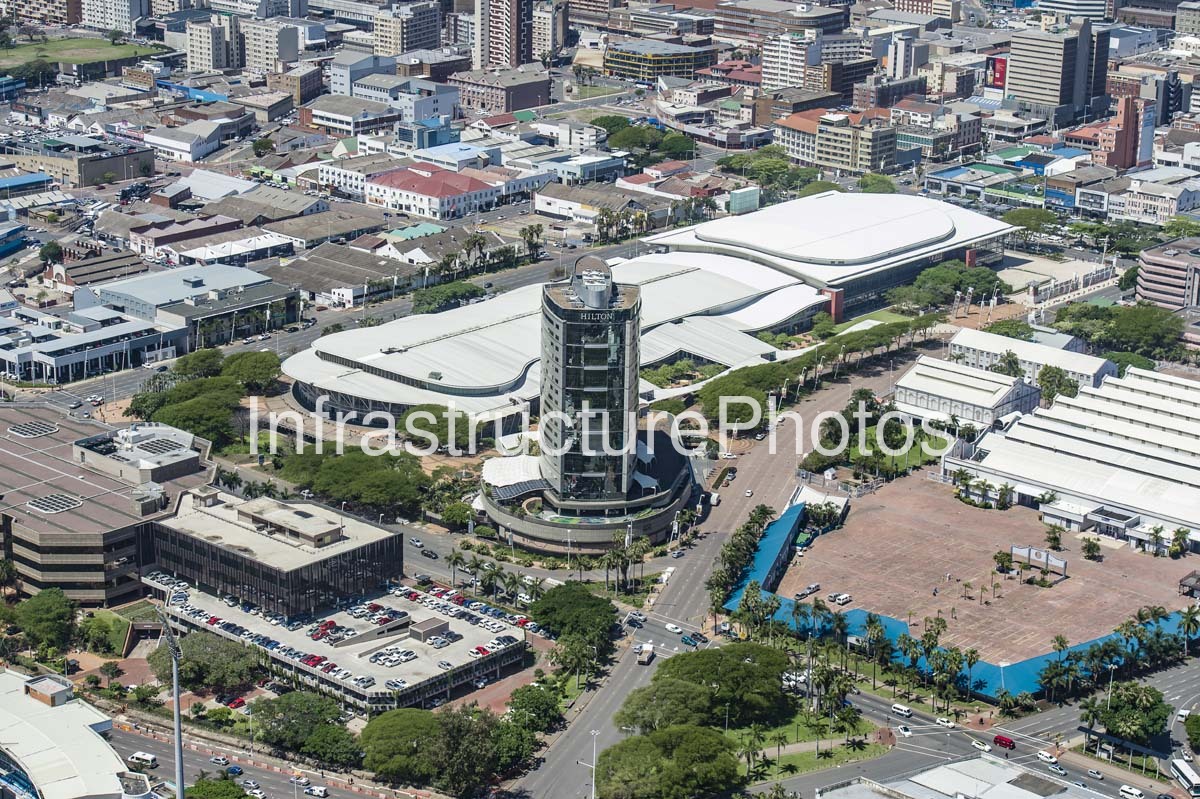
This aerial photograph captures the heart of Durban’s convention and business district, centred on the distinctive Hilton Durban hotel and the sweeping roof forms of the Inkosi Albert Luthuli International Convention Centre (Durban ICC) in KwaZulu-Natal, South Africa. The image provides a detailed perspective of one of Durban’s most important urban precincts, where hospitality, conferencing, exhibition, commerce and transportation converge within the city centre. The Hilton Durban tower rises prominently in the foreground, while the extensive convention-centre complex stretches behind it, creating one of the most recognisable architectural ensembles in central Durban.
The Hilton Durban, located on Walnut Road, forms an integral part of the ICC precinct. Designed by FGG Architects, the hotel was completed and opened in 1997, with its construction deliberately coordinated with the opening of the adjacent convention centre. The cylindrical tower is particularly distinctive, with a glazed central façade and curved plan giving it a strong visual presence against the lower, horizontally expressed buildings around it. The hotel was officially opened by Nelson Mandela in 1997 and was constructed in only 19 months to coincide with the completion of the Durban ICC.
Immediately behind the Hilton is the Inkosi Albert Luthuli International Convention Centre, originally known as the Durban International Convention Centre. The first phase was completed between 1994 and 1997 and officially opened by President Nelson Mandela on 8 August 1997. Its architectural team included Stauch Vorster, Hallen Custers Smith and Johnson Murray Architects, working with Australian architect Philip Cox. The complex is characterised by large, lightweight vaulted roof structures, extensive glazing and a highly flexible internal arrangement designed around the requirements of modern conferencing and exhibitions.
The original convention-centre development was conceived as a catalyst for Durban’s economic and tourism growth during South Africa’s transition to democracy. Its architecture deliberately prioritised flexibility, with large halls, movable walls and adaptable spaces allowing the building to accommodate conferences, exhibitions, banquets and major public events. The complex was subsequently expanded, including the development of the Durban ICC Arena between 2004 and 2007. The Arena was completed in March 2007 and substantially increased the precinct’s exhibition and event capacity.
15 MB
Reviews
There are no reviews yet.