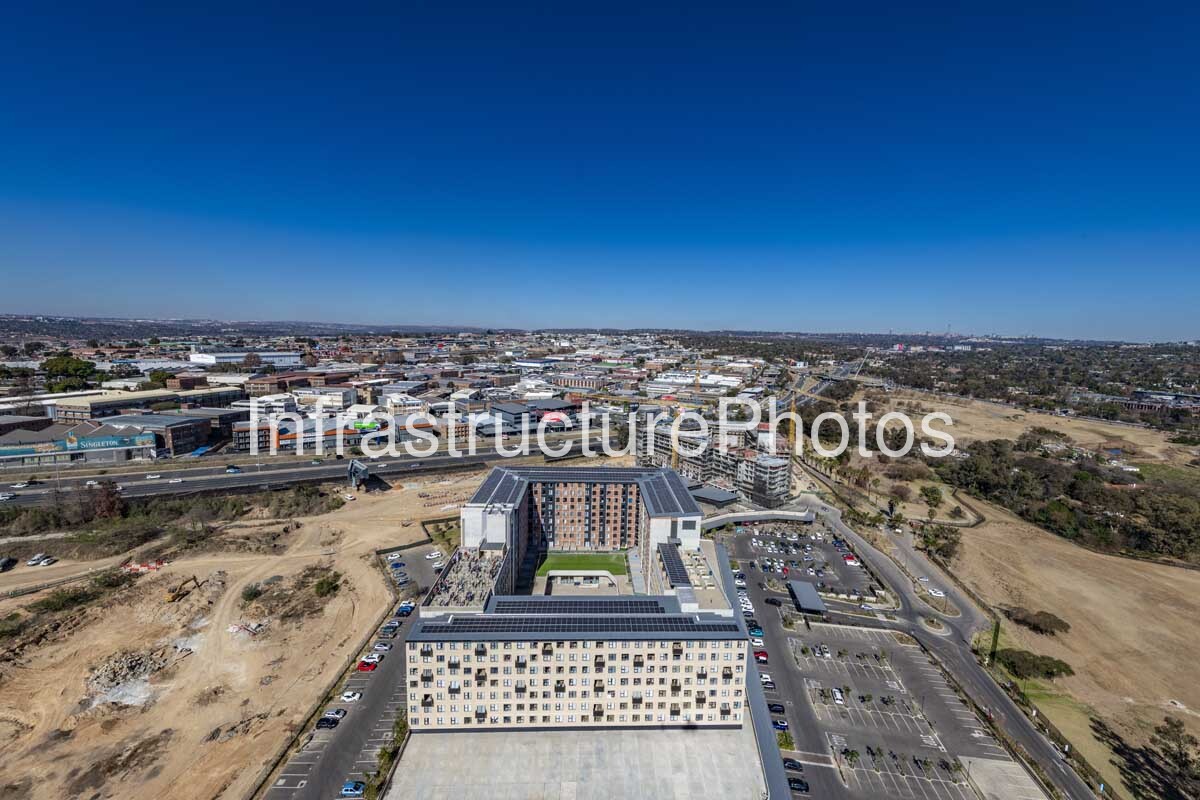
This aerial photograph documents the transformation of the former Barloworld corporate headquarters site into Barlow Park, a major mixed-use development in Sandton, Johannesburg. Captured during construction, the image provides a valuable record of the redevelopment process, with partially completed residential buildings, construction cranes, extensive earthworks and established infrastructure visible alongside the M1 highway. The photograph also places Barlow Park within the wider Sandton landscape, with the emerging Sandton Central skyline visible in the distance.
Barlow Park is located at 180 Katherine Street, between the M1 highway and Katherine Street, immediately adjacent to Innesfree Park. The site occupies approximately 10 hectares and was formerly home to Barloworld’s corporate, logistics and equipment headquarters. The redevelopment was conceived as a residential-led mixed-use precinct intended to introduce high-density housing, retail, education, community facilities and public open space into a strategically located part of Sandton. Construction of the approximately R3-billion development began in June 2022.
The photograph appears to capture an important stage in the early construction programme. Several substantial buildings are already rising from the site while large areas remain under earthworks. Multiple tower cranes dominate the construction zone, illustrating the scale of the residential development taking shape. The completed and partially completed buildings visible in the centre of the photograph form part of the first phases of Barlow Park, which introduced hundreds of rental apartments together with retail and supporting facilities.
Barlow Park was designed by GASS Architecture Studios. The architectural approach is based around a high-density residential precinct supported by convenience retail, educational, commercial and healthcare facilities. Rather than creating an isolated collection of apartment blocks, the masterplan establishes a network of outdoor public spaces and a landscaped green spine intended to connect the different components of the development. The precinct also deliberately responds to its relationship with neighbouring Innesfree Park, creating a stronger physical and visual connection between private development and public green space.
The M1 highway is one of the defining infrastructure elements in the photograph. Running along the western side of the development, the major north-south motorway provides direct connections between Sandton, Johannesburg’s northern suburbs and the wider metropolitan road network. Barlow Park’s position immediately beside the M1 gives it exceptional visibility and accessibility, while Katherine Street provides another important connection into the surrounding Sandton urban fabric. The development is also located close to major public transport routes, including Gautrain and bus connections.
In the background, the dense residential and commercial landscape of Sandton extends toward Sandton Central, where the city’s distinctive high-rise skyline can be seen on the horizon. This contrast between established low-rise neighbourhoods, emerging high-density development and Sandton’s major commercial towers illustrates the rapid urban intensification taking place in this part of Johannesburg.
The photograph is particularly significant as a construction and infrastructure record. It captures Barlow Park at a transitional moment, when a former corporate campus was being replaced by a new urban neighbourhood. The cranes, exposed foundations, concrete structures, temporary construction roads and earthworks provide a visual record of the physical processes involved in large-scale urban redevelopment. The completed precinct now incorporates residential apartments, neighbourhood retail, a Curro school and lifestyle amenities, demonstrating how the former Barlowworld site has been substantially reimagined. Phase 2, comprising 846 additional residential units, was completed in 2025.
Location: 180 Katherine Street, Barlow Park, Sandton, Johannesburg, Gauteng, South Africa. Architect: GASS Architecture Studios. Completed: Development commenced in 2022; Phase 1 opened in 2024 and Phase 2 was completed in 2025. Architectural Style: Contemporary high-density residential and mixed-use architecture. Building Use: Residential-led mixed-use precinct incorporating apartments, retail, education, community and lifestyle facilities.
Reviews
There are no reviews yet.