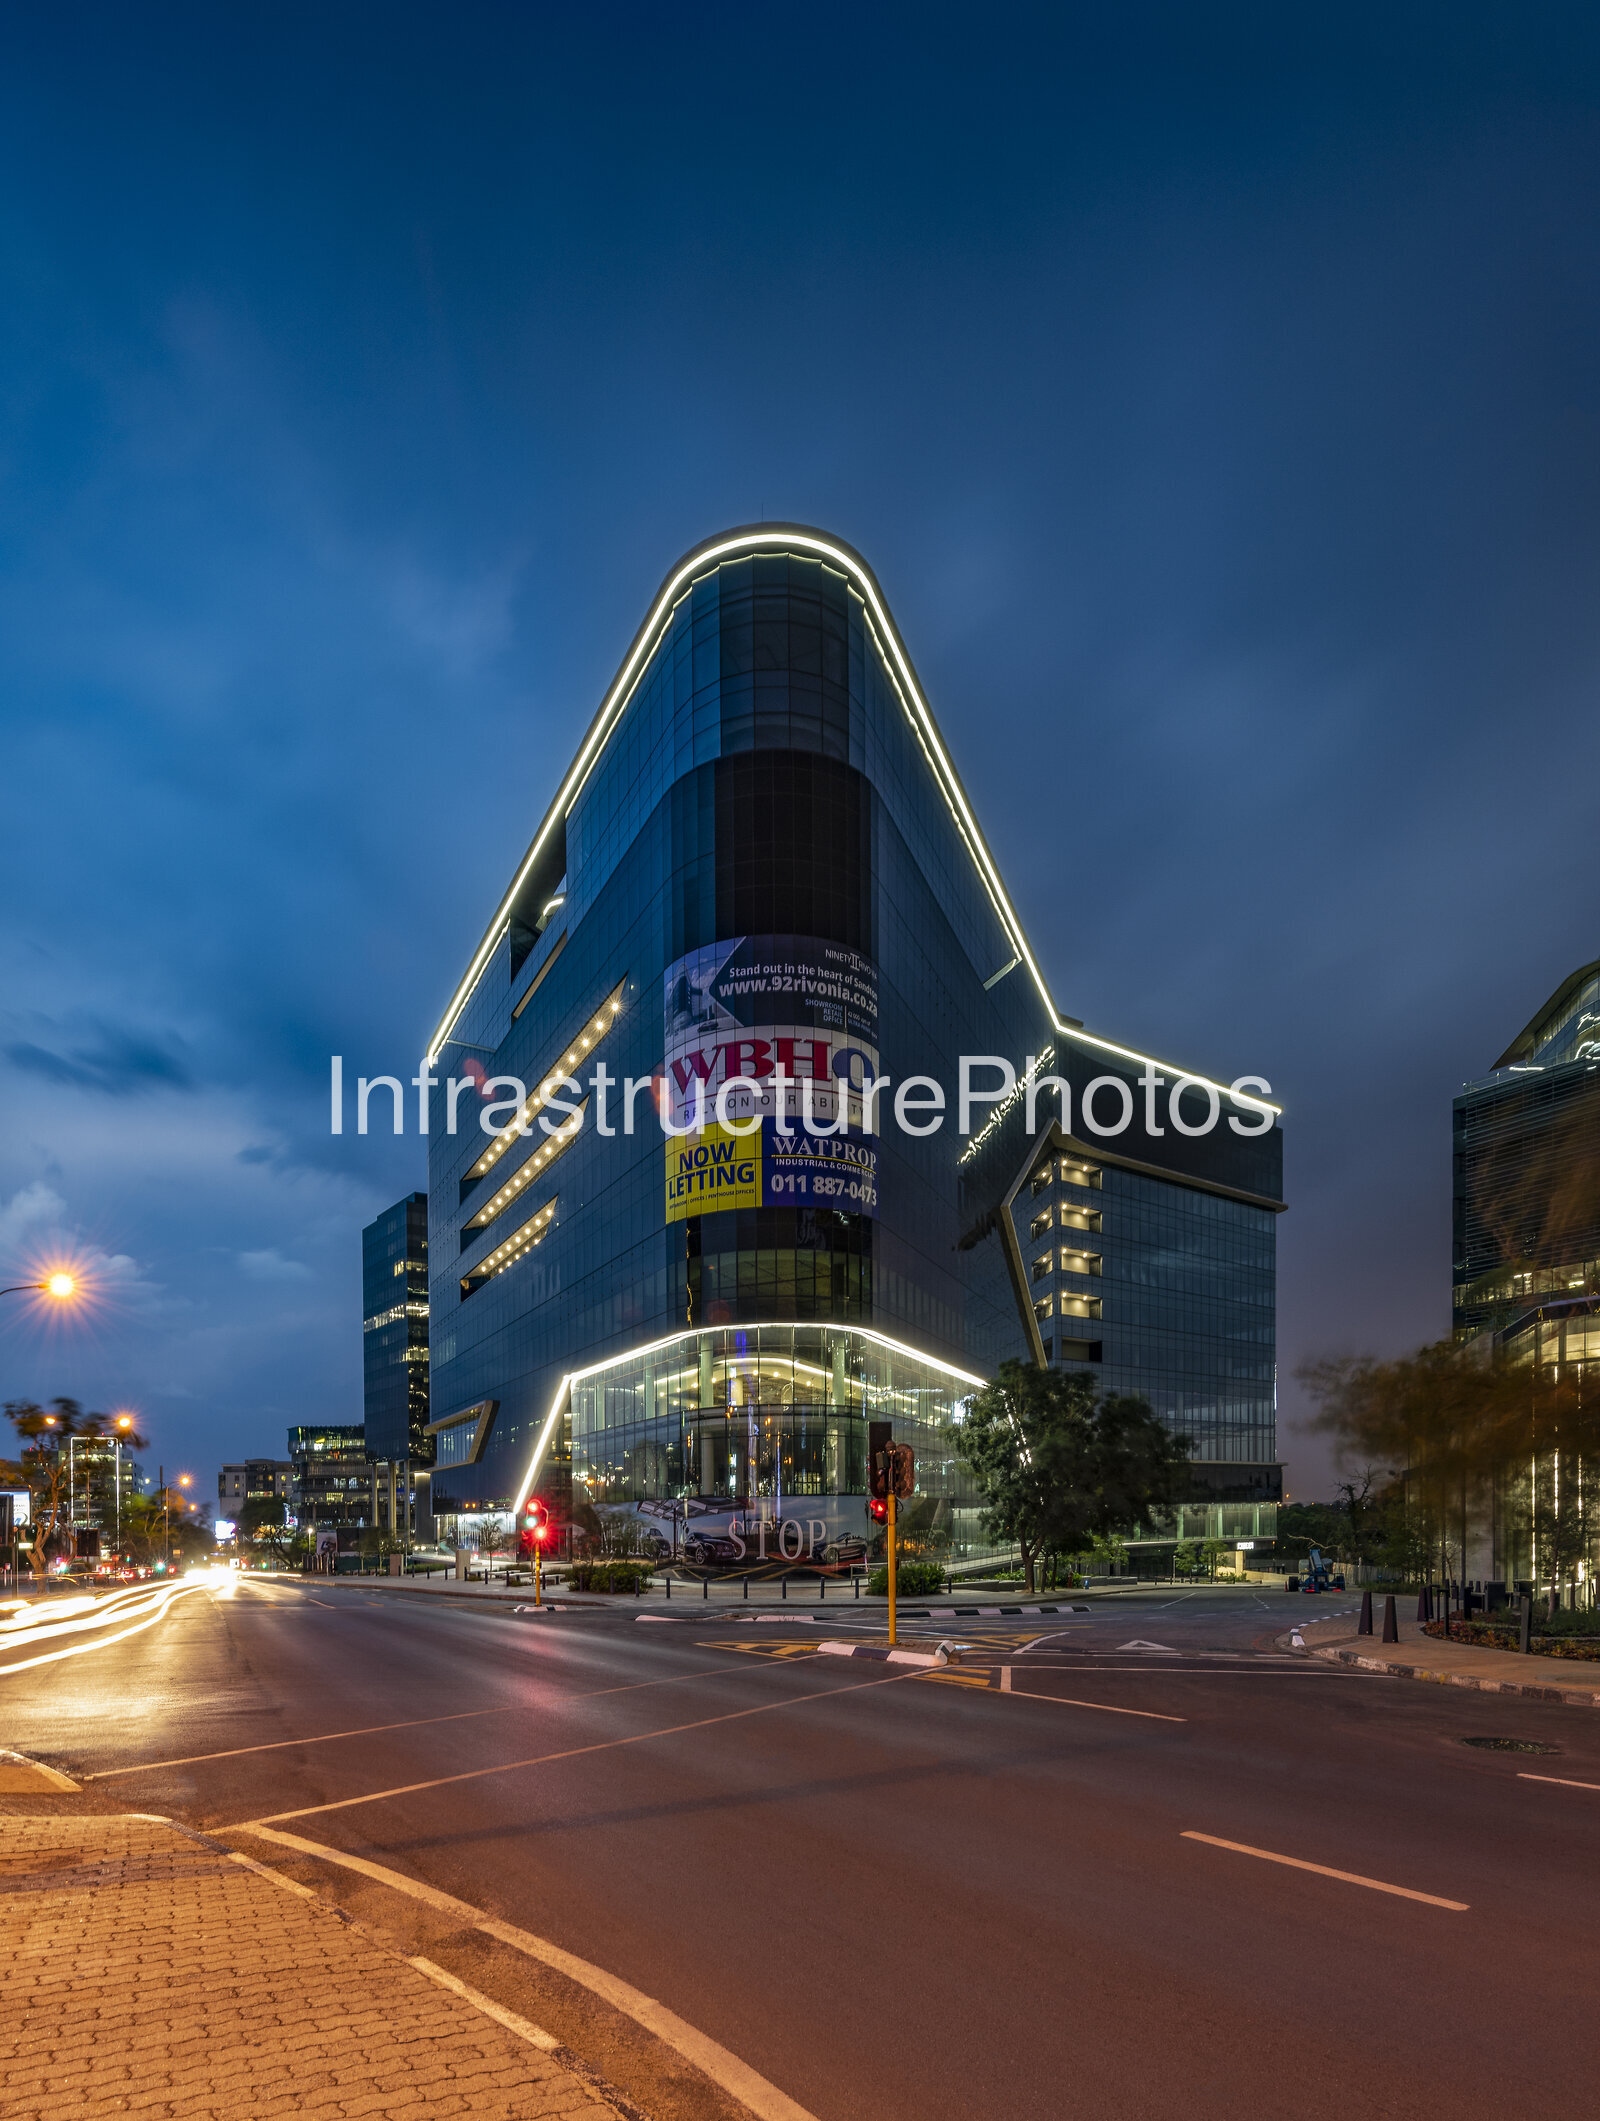
92 Rivonia Road, also known as Ninety2Rivonia, is a prominent contemporary mixed-use development located at the corner of Rivonia Road and Pybus Road in Sandton, Johannesburg. Positioned directly opposite the main entrance to Sandton City Shopping Centre and within walking distance of the Sandton Gautrain Station, the building occupies one of the most strategically located sites within Johannesburg’s principal commercial district.
Designed by DBM Architects, 92 Rivonia was conceived as an architectural statement for one of Sandton’s most prominent urban sites. The architects’ brief was to create a building that was modern and elegant while remaining timeless, with sufficient visual presence to stand alongside some of the major contemporary buildings within the Sandton CBD. DBM Architects describes the architectural approach as one based on strong form and a clean façade without unnecessary embellishment.
The development replaced a relatively modest collection of buildings that had previously occupied the site, including a motor dealership. Smartgrowth Investments acquired the properties and commissioned the new development, which was planned to utilise substantial development bulk while providing extensive parking for commercial and retail users. The project was developed as a mixed-use destination rather than simply another conventional office building, incorporating showrooms, workshops, retail space, offices, conferencing and entertainment facilities.
One of the defining characteristics of 92 Rivonia Road is its strong, contemporary façade. The building uses a combination of extensive glazing, clean horizontal and vertical lines and substantial projecting elements to create a sophisticated corporate architectural identity. Its carefully controlled geometry gives the building a strong presence on Rivonia Road while maintaining a relatively restrained architectural language.
The building incorporates approximately 29,146 square metres of gross floor area, including approximately 26,646 square metres of commercial office accommodation and approximately 3,633 square metres of parking area. The development was designed to accommodate a range of high-quality commercial uses, with retail and showroom functions occupying lower levels and office accommodation above.
A particularly important component of the development is its relationship with Mercedes-Benz. The lower levels of 92 Rivonia have been associated with Mercedes-Benz showrooms and workshops, giving the building a distinctive combination of premium automotive retail, commercial office and mixed-use functions. The combination of showroom glazing and the building’s substantial contemporary form makes it particularly prominent from the surrounding Sandton streetscape.
92 Rivonia Road was also designed with sustainability and environmental performance in mind. The building achieved a 4-Star Green Star SA Office Design v1.1 rating, certified in March 2018 by the Green Building Council South Africa. Sustainable features include energy-efficient LED lighting, lighting sensors, live monitoring and sub-metering of water and energy consumption, water-saving sanitary fittings and an integrated Building Management System.
The environmental strategy extends beyond energy and water efficiency. The project incorporated photovoltaic electricity generation, cyclist facilities with safe pedestrian access, facilities for alternative-fuel vehicles and the use of lower-emission materials, including paints, carpets, adhesives and sealants with reduced volatile organic compound emissions. Locally sourced concrete, steel and timber were also used as part of the development’s approach to reducing embodied carbon.
The building’s location makes pedestrian connectivity particularly important. 92 Rivonia sits within the Sandton Urban Development Framework, which seeks to create a more integrated and pedestrian-friendly urban environment. Its position between Sandton City, the Gautrain Station and surrounding commercial developments places it within one of Johannesburg’s most accessible business environments.
Professional high-resolution infrastructure photograph available for commercial licensing. This image is suitable for editorial, architectural, construction, infrastructure, commercial, city planning, property development, urban documentation, marketing, publishing and corporate use. The downloadable file provides a high-quality version for professional applications. Buyers can use this licensed image in accordance with the store licence terms after purchase.
Original upload size: 18.58 MB
Reviews
There are no reviews yet.