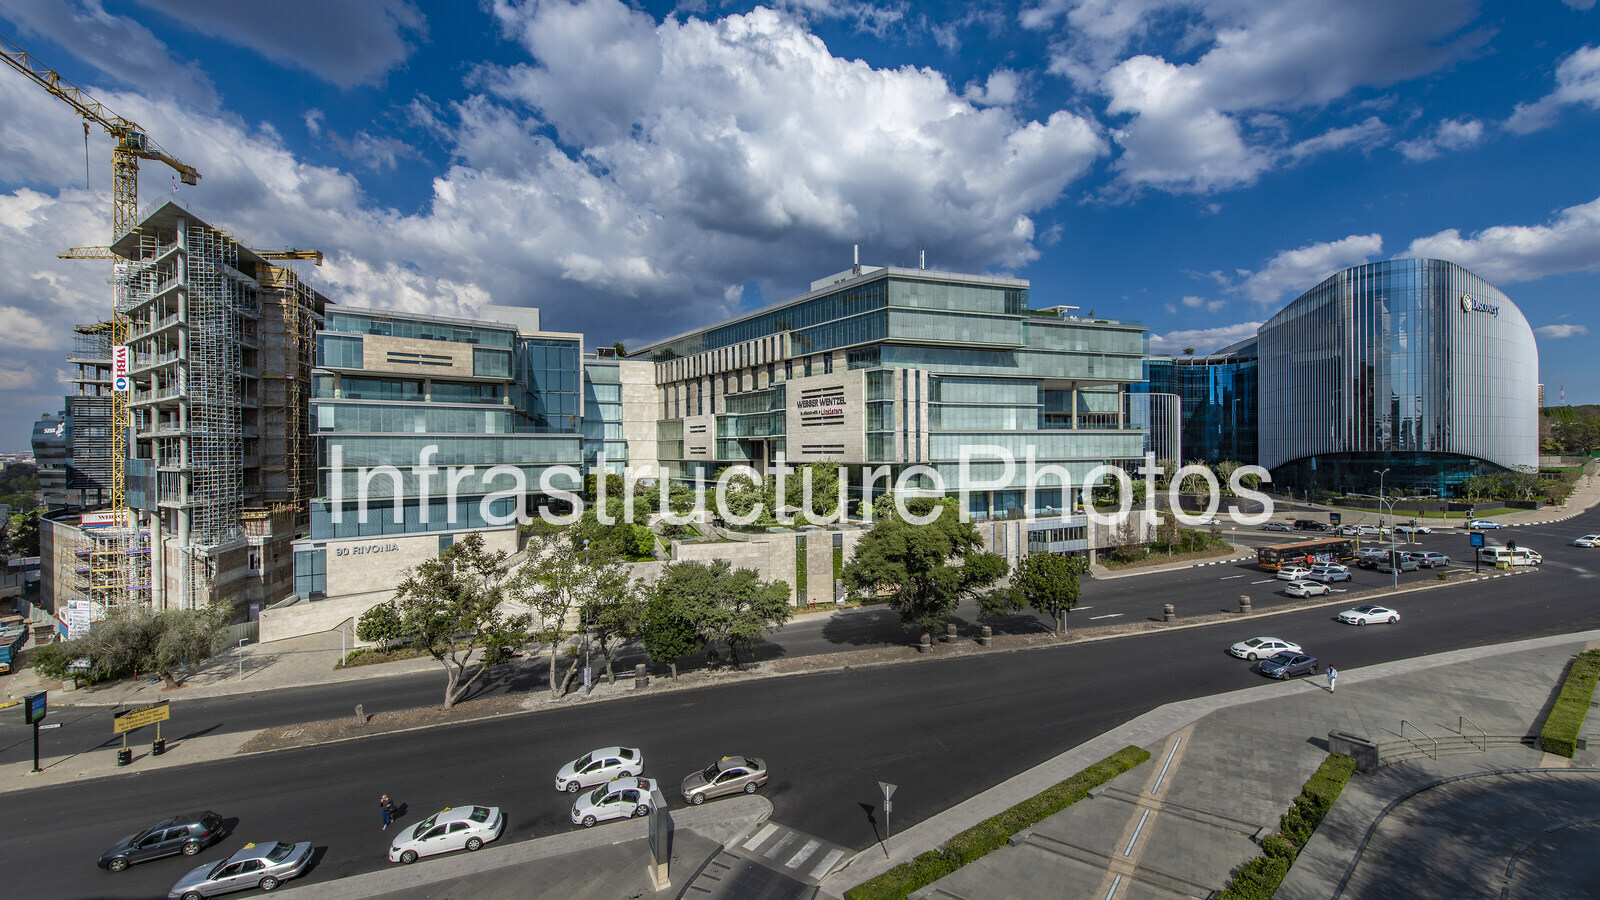
90 Rivonia Road is a prominent contemporary commercial office development in the heart of Sandton, Johannesburg, and is best known as the Johannesburg headquarters of leading South African law firm Webber Wentzel. Located on the prominent corner of Rivonia Road and Katherine Street, directly opposite Sandton City and close to the Sandton Gautrain Station, the development occupies an important position within Johannesburg’s principal financial and commercial district.
Designed by GLH Architects and developed by Redefine Properties, the project was conceived as a new headquarters for Webber Wentzel after the firm sought to consolidate its Johannesburg operations into a single contemporary workplace. The development replaced the former Alexander Forbes building on the site, with construction commencing in November 2013. The new building was completed in December 2015.
The architecture of 90 Rivonia Road presents a sophisticated interpretation of contemporary corporate architecture. The building is characterised by extensive glazed façades, strong horizontal lines, projecting floor plates and a carefully articulated external envelope. Its substantial areas of glass provide the building with a light and transparent appearance, while the layered façade gives depth and texture to the otherwise rectilinear office forms.
One of the project’s most significant architectural features is its double-skin, naturally ventilated façade. The system creates a ventilated cavity between the inner and outer façade layers, helping to shade the glazing from direct solar radiation and remove accumulated heat before it reaches the occupied office spaces. Automated Venetian blinds respond to the sun’s movement, further controlling solar exposure and glare. This approach was an important component of the building’s environmental strategy.
The development was designed as two principal office towers or wings, positioned above a substantial parking structure. The original development incorporated approximately 34,500 square metres of space, with Webber Wentzel occupying the principal office component and additional accommodation allowing for future expansion. The development included extensive parking facilities, with multiple vehicle entrances from both Rivonia Road and Katherine Street.
The building’s relationship with its surrounding urban environment is particularly evident from an elevated perspective. The broad Rivonia Road frontage creates a strong urban edge, while landscaped areas around the building soften the transition between the substantial office development and the surrounding streetscape. The architecture responds to its highly visible position within Sandton with a restrained but distinctive corporate aesthetic.
The interior programme was developed around the needs of a major international-facing law firm. Webber Wentzel’s Johannesburg operation was consolidated into the building, bringing more than 650 employees together within a single workplace. The facilities included numerous boardrooms, conference facilities, a large arbitration-capable conference room, a library, dining facilities and dedicated health and wellness amenities.
Sustainability was a central consideration in the design. 90 Rivonia Road achieved a 4-Star Green Star SA Office Design rating in 2015 and a 4-Star Green Star SA Office As Built rating in 2016. The environmental strategy incorporated the double-skin façade, automated solar-control blinds, efficient lighting, occupancy sensors, energy-conscious HVAC systems and water-efficiency measures. Bicycle facilities and provisions for fuel-efficient vehicles were also incorporated into the development.
The building’s architectural expression is particularly effective in photographs because of the contrast between its transparent glazed façades and the solid, vertically articulated elements around the central circulation and service areas. The repetitive horizontal floor lines create a strong sense of scale, while the projecting glazed volumes give the façades a layered appearance.
Professional high-resolution infrastructure photograph available for commercial licensing. This image is suitable for editorial, architectural, construction, infrastructure, commercial, city planning, property development, urban documentation, marketing, publishing and corporate use. The downloadable file provides a high-quality version for professional applications. Buyers can use this licensed image in accordance with the store licence terms after purchase.
Original upload size: 27.45 MB
Reviews
There are no reviews yet.