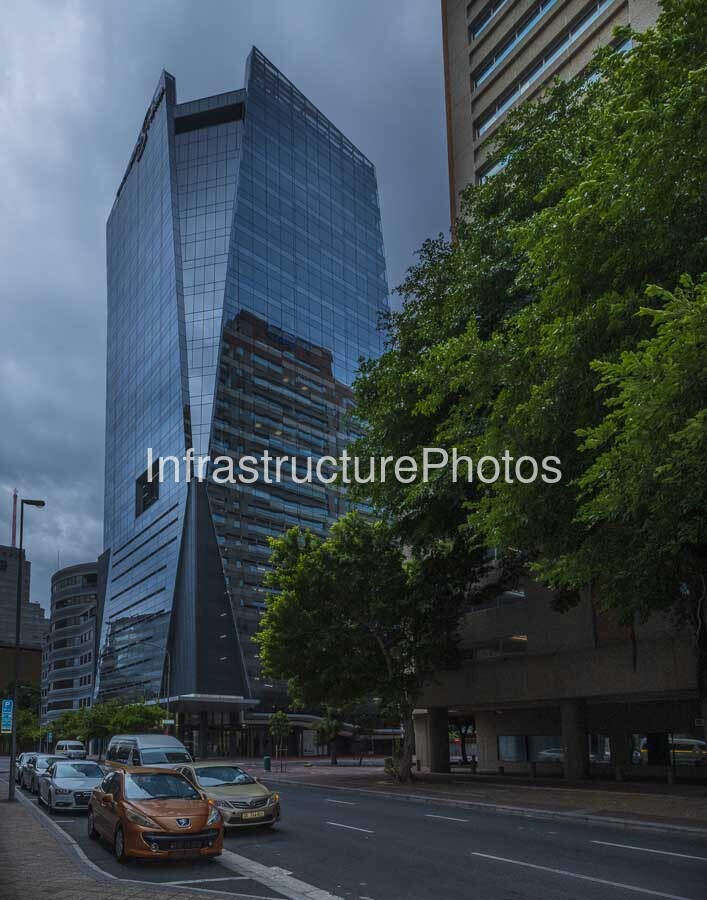
35 Lower Long is a contemporary commercial office tower located in Cape Town’s Foreshore precinct at 35 Lower Long Street. Designed by dhk Architects for Abland Property Developers and Ellerine Brothers, the building replaced an existing 1980s office building on the site and introduced a substantially taller development to this part of the Cape Town CBD. The completed tower rises approximately 86 metres and incorporates office accommodation, flexible co-working space, a top-floor business suite, ground-floor retail and structured parking.
The architecture is defined by a sculpted building form wrapped in extensive blue-tinted glazing. Rather than relying on a conventional rectangular tower profile, dhk Architects articulated the building through carefully shaped façade planes and chamfered corners. The glazed sections extend beyond the roofline at the principal corners, creating the distinctive upward-pointing elements that are clearly visible in this photograph. This treatment gives the building a recognisable silhouette within the Cape Town skyline while maintaining a strong vertical emphasis.
This street-level photograph provides a particularly clear view of the building’s relationship with the surrounding Cape Town cityscape. The tower rises above the neighbouring buildings, while the mature trees along the street provide a contrasting natural element against the extensive glass façade. Reflections of surrounding buildings can be seen across the glazed surfaces, adding depth to the façade and revealing the dense urban setting around Lower Long Street.
The development was conceived as part of the ongoing regeneration of the Foreshore and Cape Town’s expanding financial and hospitality district. Its site has three street frontages, including Lower Long and Jetty Streets, and the design places considerable emphasis on activating these edges. Retail spaces, multiple entrances and a prominent double-volume office entrance contribute to a more active relationship between the building and the public realm.
35 Lower Long also incorporates a number of environmental design measures. The building achieved a 4-Star Green Star rating from the Green Building Council of South Africa. Its environmental strategy included high-performance double glazing designed to reduce solar gain and radiant heat, energy-efficient lighting and building services, and measures encouraging alternative forms of transport, including bicycle parking and showers.
The building contains approximately 14,000 square metres of floor area. While dhk Architects lists the project year as 2022, contemporary architectural and property sources record the building as completed in 2020. The Skyscraper Center also records construction between 2017 and 2020.
19 MB
Reviews
There are no reviews yet.