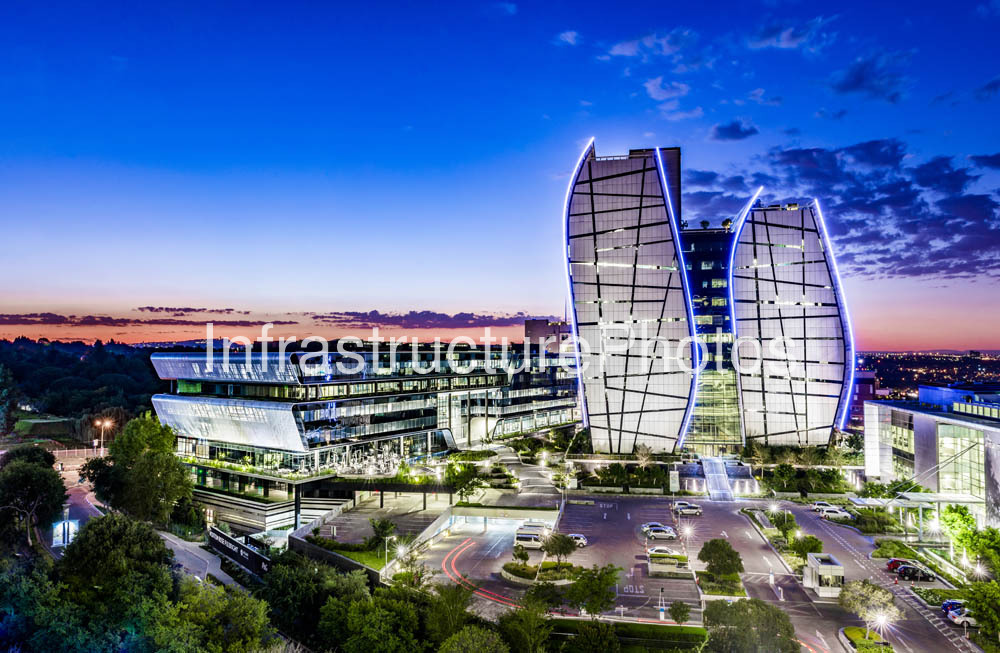
5 Alice Lane is one of the signature office buildings within the prestigious Alice Lane Precinct in Sandton, Johannesburg. Distinguished by its iconic twin curved towers and striking contemporary architecture, the development has become one of the most recognisable commercial landmarks in South Africa’s financial capital. Designed to international standards, the building offers premium office accommodation for leading multinational corporations within one of Africa’s foremost business districts.
Completed in 2012, 15 Alice Lane forms part of the award-winning Alice Lane mixed-use precinct, which has transformed the western edge of Sandton CBD into a world-class corporate destination. The development features high-performance glazed façades, landscaped public spaces and energy-efficient building systems, while providing exceptional access to the Johannesburg Stock Exchange (JSE), Sandton City, Nelson Mandela Square and the Gautrain Station. Its distinctive illuminated twin towers have become an iconic feature of the Sandton skyline, particularly after sunset.
Location: 15 Alice Lane, Sandton, Johannesburg, Gauteng, South Africa
Architect: Paragon Architects
Developer / Client: Abland Property Developers
Structural Engineer: WSP South Africa
Main Contractor: WBHO Construction
Completed: 2012
Architectural Style: Contemporary Commercial Architecture
Building Use: Premium Grade Corporate Office Development
Height: Approximately 14 storeys
Sustainability: Designed to Green Star principles with energy-efficient façades, intelligent building management systems, water conservation measures and sustainable workplace design.
Reviews
There are no reviews yet.